Welcome to a stylish and sunny, like new home on a corner lot in popular Logan Square. This 2020 build is a true show stopper with contemporary design in about 3700 square feet of home. Wow factor main floor with high ceilings, hardwood floors, tons of natural light, and a modern take on coffered ceilings in the dining area. The open concept floorplan is practical for living and entertaining with formal living and dining rooms in the front of the home, a large kitchen with 4x10 island, walk-in pantry, and powder room in the center, and a cozy family room with a gas fireplace + access to mudroom & yard in the back. This cook's kitchen features Thermador and Fisher Pykel appliances, quartz countertops, and custom cabinets. Upstairs you will find 3 bedrooms including a massive primary suite with vaulted ceilings, walk in closet and lavish bathroom. The dreamy bathroom has natural light flooding in, a large double vanity with quartz countertops, free standing soaking tub, and huge walk-in shower + separate WC for privacy. Right outside the primary bedroom you'll find the laundry and utility room + two bedrooms connected by a Jack & Jill bathroom with a double vanity and bathtub/ shower combo. All bedrooms have large closets with custom closet systems installed. The lower level includes a giant rec room with wet bar and a 4th bedroom with en suite bathroom perfect for guests. This full finished basement has high ceilings and great light, giving you tons of space for workout, hobbies, and entertaining + storage. Many upgraded lighting fixtures (primary bedroom light fixture is excluded from the sale) as well as custom automatic blinds installed throughout the home. All components are just 5 years old and in great condition. You will also love the fully fenced in oversized back yard with raised garden beds. Two car garage with extra insulation and easy access off of Central Park. Logan Square is one of Chicago's trendiest neighborhoods with acclaimed restaurants, breweries, nightlife, and the 606 Trail just blocks away. The top ranked Farmers Market in the city, vibrant small businesses in every corner of the neighborhood, an abundance of greenspace + easy access to public transit make this one of the most livable neighborhoods in Chicago.
Closed
$1,100,000
3579 W Dickens Ave, Chicago, IL 60647
4beds
3,700sqft
Single Family Residence
Built in 2020
3,125 Square Feet Lot
$1,189,400 Zestimate®
$297/sqft
$6,235 Estimated rent
Home value
$1,189,400
$1.06M - $1.33M
$6,235/mo
Zestimate® history
Owner options
List your home for rent
$6,235/mo
Rent Zestimate®
Find your next renter with Zillow Rental Manager. Plus, with online applications, you can quickly screen prospective tenants – for free.
$6,235/mo
Rent Zestimate®
Refinance and save
$6,475/mo
Est. payment
Refinancing to a lower rate could help reduce your monthly payments and save thousands over the life of the loan.
$6,475/mo
Est. payment
Explore your selling options
Work with a Zillow partner agent
Leverage their expertise and Zillow's premium Showcase listings to get your home seen by more buyers.
Get startedList with your own agent
Get your home in front of millions of buyers by listing it on Zillow.
Learn how to do itSell it yourself
Take full control of how buyers see your home on Zillow by listing For Sale by Owner (FSBO).
List your homeWhat's special
Full finished basementHigh ceilingsRaised garden bedsTons of natural lightWalk-in pantryCorner lotCustom closet systems
Zillow last checked:
Listing updated:
Listed by:
Kat Barry, CIPS,GREEN 773-466-7150,
Compass
Bought with:
Kat Barry, CIPS,GREEN
Compass
Source: MRED as distributed by MLS GRID,MLS#: 12278902
Facts & features
Interior
Bedrooms & bathrooms
- Bedrooms: 4
- Bathrooms: 4
- Full bathrooms: 3
- 1/2 bathrooms: 1
Rooms
- Room types: Pantry, Recreation Room, Walk In Closet
Primary bedroom
- Features: Flooring (Hardwood), Bathroom (Full)
- Level: Second
- Area: 342 Square Feet
- Dimensions: 18X19
Bedroom 2
- Features: Flooring (Hardwood)
- Level: Second
- Area: 132 Square Feet
- Dimensions: 12X11
Bedroom 3
- Features: Flooring (Hardwood)
- Level: Second
- Area: 180 Square Feet
- Dimensions: 15X12
Bedroom 4
- Features: Flooring (Other)
- Level: Lower
- Area: 156 Square Feet
- Dimensions: 13X12
Dining room
- Features: Flooring (Hardwood)
- Level: Main
- Area: 196 Square Feet
- Dimensions: 14X14
Family room
- Features: Flooring (Hardwood)
- Level: Main
- Area: 360 Square Feet
- Dimensions: 18X20
Kitchen
- Features: Kitchen (Island, Pantry-Walk-in), Flooring (Hardwood)
- Level: Main
- Area: 210 Square Feet
- Dimensions: 15X14
Laundry
- Features: Flooring (Other)
- Level: Second
- Area: 42 Square Feet
- Dimensions: 7X6
Living room
- Features: Flooring (Hardwood)
- Level: Main
- Area: 288 Square Feet
- Dimensions: 18X16
Pantry
- Features: Flooring (Hardwood)
- Level: Main
- Area: 32 Square Feet
- Dimensions: 8X4
Recreation room
- Features: Flooring (Other)
- Level: Lower
- Area: 630 Square Feet
- Dimensions: 35X18
Walk in closet
- Features: Flooring (Hardwood)
- Level: Main
- Area: 55 Square Feet
- Dimensions: 11X5
Heating
- Natural Gas
Cooling
- Central Air, Zoned
Appliances
- Included: Range, Microwave, Dishwasher, High End Refrigerator, Freezer, Washer, Dryer, Disposal, Stainless Steel Appliance(s), Wine Refrigerator, Range Hood, Humidifier
- Laundry: Upper Level, Gas Dryer Hookup, In Unit
Features
- Cathedral Ceiling(s), Walk-In Closet(s)
- Flooring: Hardwood
- Basement: Finished,Full,Daylight
- Number of fireplaces: 1
- Fireplace features: Family Room
Interior area
- Total structure area: 0
- Total interior livable area: 3,700 sqft
Property
Parking
- Total spaces: 2
- Parking features: Garage Door Opener, On Site, Garage Owned, Detached, Garage
- Garage spaces: 2
- Has uncovered spaces: Yes
Accessibility
- Accessibility features: No Disability Access
Features
- Stories: 2
- Patio & porch: Porch
Lot
- Size: 3,125 Square Feet
- Dimensions: 25 X 125
Details
- Parcel number: 13352270010000
- Special conditions: None
- Other equipment: Sump Pump
Construction
Type & style
- Home type: SingleFamily
- Architectural style: Farmhouse
- Property subtype: Single Family Residence
Materials
- Other
- Foundation: Concrete Perimeter
- Roof: Asphalt
Condition
- New construction: No
- Year built: 2020
Utilities & green energy
- Electric: 200+ Amp Service
- Sewer: Public Sewer
- Water: Public
Community & HOA
Community
- Features: Park, Curbs, Sidewalks, Street Lights, Street Paved
- Security: Carbon Monoxide Detector(s)
HOA
- Services included: None
Location
- Region: Chicago
Financial & listing details
- Price per square foot: $297/sqft
- Annual tax amount: $8,008
- Date on market: 1/28/2025
- Listing terms: Conventional
- Ownership: Fee Simple
Price history
| Date | Event | Price |
|---|---|---|
| 3/24/2025 | Sold | $1,100,000-4.3%$297/sqft |
Source:  MRED as distributed by MLS GRID #12278902 Report a problem MRED as distributed by MLS GRID #12278902 Report a problem | ||
| 3/20/2025 | Pending sale | $1,150,000$311/sqft |
Source: MRED as distributed by MLS GRID #12278902 Report a problem | ||
| 2/6/2025 | Contingent | $1,150,000$311/sqft |
Source: MRED as distributed by MLS GRID #12278902 Report a problem | ||
| 1/28/2025 | Listed for sale | $1,150,000+9.5%$311/sqft |
Source: MRED as distributed by MLS GRID #12278902 Report a problem | ||
| 8/26/2024 | Listing removed | -- |
Source: MRED as distributed by MLS GRID #12081849 Report a problem | ||
| 6/12/2024 | Listed for sale | $1,050,000-4.5%$284/sqft |
Source: MRED as distributed by MLS GRID #12081849 Report a problem | ||
| 6/12/2024 | Listing removed | -- |
Source: MRED as distributed by MLS GRID #12055460 Report a problem | ||
| 5/22/2024 | Listed for sale | $1,100,000+29.4%$297/sqft |
Source: MRED as distributed by MLS GRID #12055460 Report a problem | ||
| 4/1/2021 | Sold | $849,900$230/sqft |
Source: MRED as distributed by MLS GRID #10950952 Report a problem | ||
| 12/29/2020 | Contingent | $849,900$230/sqft |
Source:  MRED as distributed by MLS GRID #10950952 Report a problem MRED as distributed by MLS GRID #10950952 Report a problem | ||
| 12/29/2020 | Pending sale | $849,900$230/sqft |
Source: Jameson Sothebys Intl Realty #10950952 Report a problem | ||
| 12/10/2020 | Listed for sale | $849,900+254.3%$230/sqft |
Source: Jameson Sothebys Intl Realty #10950952 Report a problem | ||
| 8/3/2017 | Listing removed | $239,900$65/sqft |
Source: State Street Properties Chgo. #09613464 Report a problem | ||
| 6/26/2017 | Price change | $239,900-31.5%$65/sqft |
Source: State Street Properties Chgo. #09613464 Report a problem | ||
| 5/2/2017 | Listed for sale | $350,000$95/sqft |
Source: State Street Properties Chgo. #09613464 Report a problem | ||
Public tax history
Tax history is unavailable.
Neighborhood: Logan Square
Nearby homes
- $420,0004 bd2 ba2.1k sqft3577 W Dickens Ave, Chicago, IL 60647Off Market
- $---- bd1 ba500 sqft3575 W Dickens Ave #1F, Chicago, IL 60647Off Market
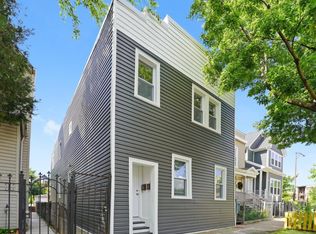
- $730,0006 bd4 ba-- sqft3575 W Dickens Ave, Chicago, IL 60647Sold
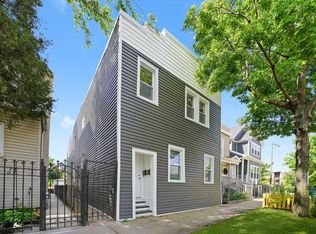
- $--1 bd1 ba850 sqft3575 W Dickens Ave APT 2R, Chicago, IL 60647Off Market
- $--1 bd1 ba800 sqft3575 W Dickens Ave APT 2F, Chicago, IL 60647Off Market
- $--1 bd1 ba700 sqft3575 W Dickens Ave APT 1R, Chicago, IL 60647Off Market
- $---- bd-- ba-- sqft3575 W Dickens Ave APT 1, Chicago, IL 60647Off Market
- $--3 bd2 ba2k sqft3575 W Dickens Ave APT 2, Chicago, IL 60647Off Market
Nearby schools
GreatSchools rating
- 4/10Funston Elementary SchoolGrades: PK-8Distance: 0.1 mi
- 1/10Kelvyn Park High SchoolGrades: 7-12Distance: 1.2 mi
Schools provided by the listing agent
- Elementary: Funston Elementary School
- Middle: Funston Elementary School
- High: Kelvyn Park High School
- District: 299
Source: MRED as distributed by MLS GRID. This data may not be complete. We recommend contacting the local school district to confirm school assignments for this home.
Get a cash offer in 3 minutes
Find out how much your home could sell for in as little as 3 minutes with a no-obligation cash offer.
Estimated market value
$1,189,400
Get a cash offer in 3 minutes
Find out how much your home could sell for in as little as 3 minutes with a no-obligation cash offer.
Estimated market value
$1,189,400
- Illinois
- Cook County
- Chicago
- 60647
- Logan Square
- 3579 W Dickens Ave
Nearby cities
Nearby neighborhoods
Nearby zip codes
Other Chicago Topics
