Skip main navigation
Pending
  • Listed by: Natasha Bruce, Broker • Sherron Meadows • Contact: sherron@meadowsrealty4you.com
    $485,000

    35792 Hazelhurst St Unit 3, Murrieta, CA 92562

    3beds
    1,812sqft
    : 
    $3,632/mo
    Get pre-qualified
    Condominium
    Built in 2007
    -- sqft lot
    $486,700 Zestimate®
    $268/sqft
    $362/mo HOA

    What's special

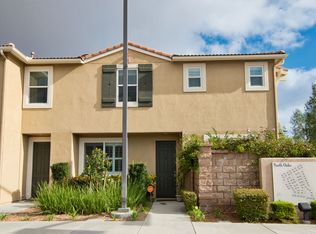
    Welcome home, first-time buyers! This stunning 3-bedroom, 2.5-bath condo offers approximately 1,800 square feet of bright, beautifully appointed living space in a sought-after Murrieta neighborhood close to shops and schools. Step inside to an open-concept floor plan filled with natural light, gorgeous flooring throughout, ceiling speakers, and a gourmet-ready kitchen featuring granite countertops with a bar area perfect for entertaining. Cozy up by the fireplace in the living room, relax in the separate formal living space, and enjoy the convenience of all bedrooms on the upper level. A two-car garage with abundant storage and a dedicated laundry area complete on the lower level, while easy freeway access and Costco just a short walk away make this home a commuter's dream. Don't miss your chance to own this turnkey gem in beautiful Murrieta, CA!
    10 days
    |
    6
    |
    0
    |

    Likely to sell faster than

    Zillow last checked:

    Listing updated:

    Listed by:

    Sherron Meadows DRE #01511584 sherron@meadowsrealty4you.com,

    Natasha Bruce, Broker

    Source: CRMLS,MLS#: SW26106119MLS LogoOriginating MLS: California Regional MLS

      Facts & features

      Interior

      Bedrooms & bathrooms
      • Bedrooms: 3
      • Bathrooms: 3
      • Full bathrooms: 2
      • 1/2 bathrooms: 1
      • Main level bathrooms: 1
      Rooms
      • Room types: Bedroom, Den, Family Room, Kitchen, Laundry, Living Room, Other, Dining Room
      Bedroom
      • Features: All Bedrooms Up
      Bathroom
      • Features: Bathtub, Dual Sinks, Tub Shower
      Family room
      • Features: Separate Family Room
      Other
      • Features: Walk-In Closet(s)
      Heating
      • Central, Fireplace(s)
      Cooling
      • Central Air, Gas, Whole House Fan
      Appliances
      • Included: Dishwasher, Gas Cooktop, Disposal, Gas Oven, Microwave
      • Laundry: Washer Hookup, Gas Dryer Hookup, Laundry Room
      Features
      • Breakfast Bar, Ceiling Fan(s), Separate/Formal Dining Room, Eat-in Kitchen, Granite Counters, High Ceilings, Intercom, Open Floorplan, Recessed Lighting, Storage, All Bedrooms Up, Walk-In Closet(s)
      • Windows: Shutters
      • Has fireplace: Yes
      • Fireplace features: Living Room
      • Common walls with other units/homes: 1 Common Wall,End Unit,No One Above,No One Below
      Interior area
      • Total interior livable area: 1,812 sqft

      Property

      Parking
      • Total spaces: 2
      • Parking features: Garage
      • Attached garage spaces: 2
      Features
      • Levels: Two
      • Stories: 2
      • Entry location: 1
      • Pool features: Community, Fenced, Heated, In Ground, Association
      • Has spa: Yes
      • Spa features: Association, Community, In Ground
      • Fencing: Brick,Wood
      • Has view: Yes
      • View description: Neighborhood
      Details
      • Parcel number: 392272021
      • Special conditions: Third Party Approval,Probate Listing
      • Other equipment: Intercom

      Construction

      Type & style
      • Home type: Condo
      • Property subtype: Condominium
      • Attached to another structure: Yes
      Materials
      • Drywall, Stucco
      • Roof: Tile
      Condition
      • Turnkey
      • New construction: No
      • Year built: 2007

      Utilities & green energy

      • Sewer: Public Sewer
      • Water: Public
      • Utilities for property: Cable Available, Natural Gas Connected, Sewer Connected, Water Connected

      Community & HOA

      Community
      • Features: Biking, Curbs, Storm Drain(s), Street Lights, Suburban, Sidewalks, Pool
      HOA
      • Has HOA: Yes
      • Amenities included: Maintenance Front Yard, Barbecue, Playground, Pool, Spa/Hot Tub
      • HOA fee: $362 monthly
      • HOA name: North Oaks Owners Assoc.
      • HOA phone: 949-833-2600
      Location
      • Region: Murrieta

      Financial & listing details

      • Price per square foot: $268/sqft
      • Tax assessed value: $373,695
      • Annual tax amount: $6,387
      • Date on market: 6/23/2026
      • Cumulative days on market: 11 days
      • Listing terms: Cash,Conventional,FHA,VA Loan

        Estimated market value

        $486,700

        $462,000 - $511,000

        $3,246/mo

        Price history

        DateEventPrice
        6/30/2026Pending sale$485,000$268/sqft
        Source: CRMLS #SW26106119 Report a problem
        6/23/2026Listed for sale$485,000+44.8%$268/sqft
        Source: CRMLS #SW26106119 Report a problem
        11/7/2019Listing removed$2,100$1/sqft
        Source: 1st Rate Rentals and Real Estate, Inc. Report a problem
        8/9/2019Listed for rent$2,100$1/sqft
        Source: 1st Rate Rentals and Real Estate, Inc. Report a problem
        4/5/2019Listing removed$2,100$1/sqft
        Source: 1st Rate Rentals and Real Estate, Inc. Report a problem
        2/10/2019Listed for rent$2,100$1/sqft
        Source: 1st Rate Rentals and Real Estate, Inc. Report a problem
        11/13/2018Sold$335,000-1.2%$185/sqft
        Source: CRMLS #SW18181682 Report a problem
        10/8/2018Pending sale$339,000$187/sqft
        Source: Allison James Estates & Homes #SW18181682 Report a problem
        9/22/2018Listed for sale$339,000$187/sqft
        Source: Allison James Estates & Homes #SW18181682 Report a problem
        9/6/2018Pending sale$339,000$187/sqft
        Source: Allison James Estates & Homes #SW18181682 Report a problem
        8/12/2018Listed for sale$339,000+61.8%$187/sqft
        Source: Allison James Estates & Homes #SW18181682 Report a problem
        12/31/2012Sold$209,500-2.5%$116/sqft
        Source: Public Record Report a problem
        9/26/2012Listing removed$214,900$119/sqft
        Source: HomeSmart of California Real Estate #T12097322 Report a problem
        8/26/2012Price change$214,900-6.5%$119/sqft
        Source: HomeSmart of California Real Estate #T12097322 Report a problem
        8/4/2012Listed for sale$229,900+6.9%$127/sqft
        Source: HomeSmart of California Real Estate #T12097322 Report a problem
        8/31/2011Sold$215,000$119/sqft
        Source: Public Record Report a problem

        Public tax history

        YearProperty taxesTax assessment
        2025$6,387 +1.2%$373,695 +2%
        2024$6,313 -0.5%$366,368 +2%
        2023$6,345 +1.2%$359,185 +2%
        2022$6,268 +1.2%$352,143 +2%
        2021$6,191 +0.8%$345,239 +1%
        2020$6,142 $341,700 +2%
        2019-- $335,000 +47.8%
        2018$4,867 +0.4%$226,727 +2%
        2017$4,845 $222,283 +2%
        2016$4,845 -3.5%$217,925 +1.5%
        2015$5,024 +3.4%$214,653 +2%
        2014$4,857 $210,450 +0.5%
        2013-- $209,500 -2.6%
        2012-- $215,000 -0.3%
        2011-- $215,576 +316.9%
        2010-- $51,710 -0.2%
        2009-- $51,834 +2%
        2008-- $50,818
        Find assessor info on the county website

        Monthly payment

        Est. payment

        Payment breakdown

        Explore the cost of this home by adjusting the details. Changes won't be saved.
        All calculations are estimates and provided by Zillow, Inc. for informational purposes only. Actual amounts may vary.
        HOA fees may include property taxes on listings classified as Co-Ops. Contact the listing agent and/or owner for fee details.
        Mortgage interest rates are dependent on a number of factors, including credit score, down payment, and repayment length. Interest rate data provided by Zillow Group Marketplace, Inc. as of 1/1/1970 from various mortgage lenders with which we have lead or other similar arrangements; the Estimated Payment is an average of those rates.
        See how much you could borrow to make a competitive offer.

        Climate risks

        Neighborhood: 92562

        Getting around

        43 / 100
        Car-Dependent
        22 / 100
        Minimal Transit
        30 / 100
        Somewhat Bikeable

        Nearby schools

        GreatSchools rating
        Schools provided by the listing agent
        • Elementary: Antelope
        • Middle: Shivela
        • High: Murrieta

        Source: CRMLS. This data may not be complete. We recommend contacting the local school district to confirm school assignments for this home.

        A local agent can set up tours, give advice and negotiate with sellers.

        Browse local experts

        Similar homes

          1. Local buyer's agents are ready to help