Skip main navigation
Sold for $248,500
  • $248,500

    357B Union St, Trenton, NJ 08611

    3beds
    1,879sqft
    Townhouse
    Built in 2009
    -- sqft lot
    $299,000 Zestimate®
    $132/sqft
    $2,697 Estimated rent

    Home value

    $299,000

    $281,000 - $317,000

    $2,697/mo

    Zestimate® history
    Loading
    Loading...

    Owner options

    List your home for rent

    $2,697/mo

    Rent Zestimate®

    Find your next renter with Zillow Rental Manager. Plus, with online applications, you can quickly screen prospective tenants – for free.

    Learn more

    $2,697/mo

    Rent Zestimate®

    Refinance and save

    $1,723/mo

    Est. payment

    Refinancing to a lower rate could help reduce your monthly payments and save thousands over the life of the loan.

    See today's rates

    $1,723/mo

    Est. payment

    Explore your selling options

    Work with a Zillow partner agent

    Leverage their expertise and Zillow's premium Showcase listings to get your home seen by more buyers.

    Get started

    List with your own agent

    Get your home in front of millions of buyers by listing it on Zillow.

    Learn how to do it

    Sell it yourself

    Take full control of how buyers see your home on Zillow by listing For Sale by Owner (FSBO).

    List your home

    What's special

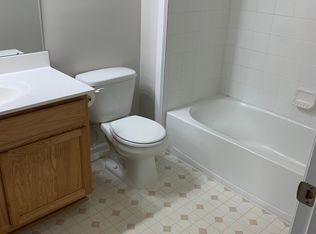
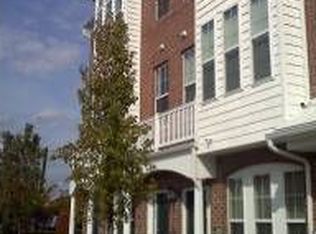
    Discover the charm and potential of this spacious three-level townhome in Trenton’s desirable Coopers Crossing community. Thoughtfully designed for comfortable living and entertaining, this home features a bright and open floor plan with generous natural light, neutral finishes, and flexible living spaces. The main living area offers ample room for both relaxation and dining, while the upper levels include well-proportioned bedrooms ideal for family, guests, or a home office setup. The kitchen is clean and functional, offering room for upgrades or customization, and a private service/laundry area adds convenience. Both full bathrooms are well-maintained with full tiling and standing showers. Enjoy the added benefit of an additional half bath, an attached garage, tile flooring throughout, and a peaceful residential setting with green surroundings. Located just minutes from major highways, public transportation, and the scenic Delaware River waterfront, this home offers easy access to shopping, dining, and city amenities. Whether you're a homeowner looking to settle down or an investor seeking value and location, this property presents an excellent opportunity. Schedule your private showing today and imagine the possibilities.

    Zillow last checked:

    Listing updated:

    Listed by:

    Sharif Hatab 609-757-9883,

    BHHS Fox & Roach - Robbinsville,

    Listing Team: Team Sharif Sells

    Bought with:

    NON MEMBER, 0225194075

    Non Subscribing Office

    Source: Bright MLS,MLS#: NJME2062120MLS Logo

    Facts & features

    Interior

    Bedrooms & bathrooms
    • Bedrooms: 3
    • Bathrooms: 3
    • Full bathrooms: 2
    • 1/2 bathrooms: 1
    • Main level bathrooms: 1
    Bedroom 1
    • Level: Upper
    • Area: 350 Square Feet
    • Dimensions: 14 x 25
    Bedroom 2
    • Level: Upper
    • Area: 150 Square Feet
    • Dimensions: 10 x 15
    Bedroom 2
    • Level: Upper
    • Area: 50 Square Feet
    • Dimensions: 10 x 5
    Bedroom 3
    • Level: Upper
    • Area: 150 Square Feet
    • Dimensions: 10 x 15
    Primary bathroom
    • Level: Upper
    • Area: 84 Square Feet
    • Dimensions: 6 x 14
    Dining room
    • Level: Main
    • Area: 84 Square Feet
    • Dimensions: 7 x 12
    Half bath
    • Level: Main
    • Area: 21 Square Feet
    • Dimensions: 3 x 7
    Kitchen
    • Features: Kitchen - Gas Cooking, Kitchen - Electric Cooking, Double Sink
    • Level: Main
    • Area: 77 Square Feet
    • Dimensions: 7 X 11
    Laundry
    • Level: Upper
    • Area: 72 Square Feet
    • Dimensions: 9 x 8
    Living room
    • Level: Main
    • Area: 210 Square Feet
    • Dimensions: 21 X 11
    Heating
    • Forced Air, Natural Gas
    Cooling
    • Central Air, Electric
    Appliances
    • Included: Electric Water Heater
    • Laundry: Upper Level, Laundry Room
    Features
    • Eat-in Kitchen
    • Has basement: No
    • Has fireplace: No
    Interior area
    • Total structure area: 1,879
    • Total interior livable area: 1,879 sqft
    • Finished area above ground: 1,879

    Property

    Parking
    • Total spaces: 2
    • Parking features: Covered, Attached, Driveway
    • Attached garage spaces: 1
    • Uncovered spaces: 1
    Accessibility
    • Accessibility features: None
    Features
    • Levels: Three
    • Stories: 3
    • Exterior features: Sidewalks, Street Lights
    • Pool features: None
    • Waterfront features: River
    Lot
    • Features: Level, Front Yard
    Details
    • Additional structures: Above Grade
    • Parcel number: 1111101000030108
    • Zoning: RES
    • Special conditions: Standard

    Construction

    Type & style
    • Home type: Townhouse
    • Architectural style: Colonial
    • Property subtype: Townhouse
    Materials
    • Brick
    • Foundation: Concrete Perimeter
    • Roof: Pitched,Shingle
    Condition
    • New construction: No
    • Year built: 2009
    Details
    • Builder model: THE RANCOCAS
    • Builder name: RYAN HOMES

    Utilities & green energy

    • Electric: 100 Amp Service
    • Sewer: Public Sewer
    • Water: Public

    Community & neighborhood

    Location
    • Region: Trenton
    • Subdivision: Cooper Crossings
    • Municipality: TRENTON CITY

    HOA & financial

    HOA
    • Has HOA: Yes
    • HOA fee: $250 monthly
    • Amenities included: Other
    • Services included: Common Area Maintenance, Maintenance Structure, Maintenance Grounds, Snow Removal, Trash, Management
    • Association name: COOPER CROSSINGS

    Other

    Other facts
    • Listing agreement: Exclusive Agency
    • Listing terms: Conventional,VA Loan,Cash,FHA
    • Ownership: Condominium

    Price history

    DateEventPrice
    12/15/2025Listing removed$2,400$1/sqft
    Source: Zillow Rentals Report a problem
    11/30/2025Price change$2,400-2%$1/sqft
    Source: Zillow Rentals Report a problem
    11/21/2025Price change$2,450-3.9%$1/sqft
    Source: Zillow Rentals Report a problem
    11/11/2025Price change$2,550-1.9%$1/sqft
    Source: Zillow Rentals Report a problem
    10/28/2025Price change$2,600-1.9%$1/sqft
    Source: Zillow Rentals Report a problem
    10/1/2025Listed for rent$2,650$1/sqft
    Source: Zillow Rentals Report a problem
    9/25/2025Sold$248,500-6.2%$132/sqft
    Source: Bright MLS #NJME2062120 Report a problem
    8/22/2025Pending sale$265,000$141/sqft
    Source: Bright MLS #NJME2062120 Report a problem
    8/6/2025Price change$265,000-3.6%$141/sqft
    Source: Bright MLS #NJME2062120 Report a problem
    7/12/2025Listed for sale$275,000+41%$146/sqft
    Source: Bright MLS #NJME2062120 Report a problem
    7/3/2011Listing removed$194,990$104/sqft
    Source: RE/MAX Tri County #5704598 Report a problem
    5/27/2011Listed for sale$194,990+8.3%$104/sqft
    Source: RE/MAX Tri County #5704598 Report a problem
    2/8/2011Sold$179,990$96/sqft
    Source: Public Record Report a problem

    Public tax history

    YearProperty taxesTax assessment
    2025$6,126 $105,600
    2024$6,126 +4.5%$105,600
    2023$5,864 $105,600
    2022$5,864 +0.3%$105,600
    2021$5,845 +1.6%$105,600
    2020$5,751 +4.5%$105,600
    2019$5,505 +5.2%$105,600
    2018$5,232 -23.1%$105,600
    2017$6,806 +1595.9%$105,600 -10.7%
    2016$401 +0.5%$118,300
    2015$399 $118,300

    Find assessor info on the county website

    Neighborhood: South Trenton

    Nearby schools

    GreatSchools rating
    Schools provided by the listing agent
    • Elementary: Parker E.s.
    • Middle: Trenton
    • High: Trenton Central H.s.
    • District: Trenton Public Schools

    Source: Bright MLS. This data may not be complete. We recommend contacting the local school district to confirm school assignments for this home.

    Get pre-qualified for a loan
    At Zillow Home Loans, we can pre-qualify you in as little as 5 minutes with no impact to your credit score.

    An equal housing lender. NMLS #10287.