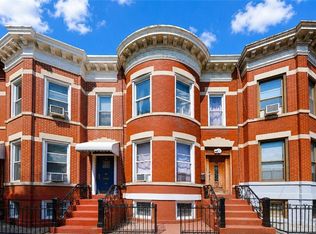
Nestled in the heart of Bay Ridge, this classic two family brick row-house blends timeless Bay Ridge charm with exceptional investment potential. Built in 1910, the property spans approximately 3,120 square feet on a 20' x 100' lot and features two residences along with a semi finished basement, with a separate entrance. The home's traditional architecture reflects the style of the Renaissance Revival, with beautiful bow-front windows, an ornate cornice, a flat roof and the iconic Brooklyn row-house stoop. A generous layout, and strong street presence make it an attractive opportunity for investors, owner-occupants, or multi-generational living. A true classic two family all brick row-house with strong income-producing and investment potential has been owned by the same family for over 65years. Approximately 3,120 sq. ft. of interior space ready to be reimagined and designed to your liking. The Bay Ridge neighborhood of Brooklyn is where luxury meets convenience. Featuring a plethora of schools, places of worship, fitness facilities, waterfront dog parks, public green space, cosmetic establishments, libraries, cultural sights, shopping and endless eateries! Come discover our corner of southwest Brooklyn and all she has to offer. Zoned- R5B & delivered vacant.
Pending
$1,375,000
358 72nd St, Brooklyn, NY 11209
5beds
3,120sqft
Multi Family
Built in 1910
-- sqft lot
$1,317,700 Zestimate®
$441/sqft
$-- HOA
What's special
Iconic brooklyn row-house stoopOrnate corniceTwo residencesStrong street presenceBeautiful bow-front windowsGenerous layoutFlat roof
- 99 days
- 140
- 3
Likely to sell faster than
Zillow last checked:
Listing updated:
Listed by:
Keller Williams Realty Empire 718-954-8400,
Catrina DiPasquale 917-626-2554
Source: BNYMLS,MLS#: 502064
Facts & features
Interior
Bedrooms & bathrooms
- Bedrooms: 5
- Bathrooms: 2
- Full bathrooms: 2
Heating
- Natural Gas, Hot Water, Steam/Radiator
Cooling
- Window Unit(s)
Appliances
- Included: Dishwasher, Refrigerator, Gas Water Heater
Features
- Flooring: Hardwood
- Basement: Partially Finished,Separate Entrance
Interior area
- Total structure area: 3,120
- Total interior livable area: 3,120 sqft
Property
Parking
- Parking features: None
Features
- Stories: 2
Lot
- Size: 2,000 Square Feet
- Dimensions: 20x100
- Features: Back Yard, Front Yard
Details
- Foundation area: 1000
- Parcel number: 059080030
- Zoning: R5B
- Special conditions: Arm's Length
Construction
Type & style
- Home type: MultiFamily
- Architectural style: Other
- Property subtype: Multi Family
- Attached to another structure: Yes
Materials
- Brick
- Foundation: Concrete Perimeter
- Roof: Asphalt/Tar
Condition
- Year built: 1910
Utilities & green energy
- Electric: 110 V
Community & HOA
Community
- Subdivision: Brooklyn
Location
- Region: Brooklyn
Financial & listing details
- Price per square foot: $441/sqft
- Tax assessed value: $1,203,000
- Annual tax amount: $9,608
- Date on market: 6/12/2026
- Cumulative days on market: 101 days
Estimated market value
$1,317,700
$1.25M - $1.38M
$3,575/mo
Price history
| Date | Event | Price |
|---|---|---|
| 8/6/2026 | Pending sale | $1,375,000$441/sqft |
Source:  BNYMLS #502064 Report a problem BNYMLS #502064 Report a problem | ||
| 6/12/2026 | Listed for sale | $1,375,000$441/sqft |
Source: BNYMLS #502064 Report a problem | ||
Public tax history
| Year | Property taxes | Tax assessment |
|---|---|---|
| 2025 | $10,394 +4.7% | $72,180 -5.1% |
| 2024 | $9,931 | $76,080 -1.9% |
| 2023 | -- | $77,520 +2.6% |
| 2022 | -- | $75,540 +0.8% |
| 2021 | -- | $74,940 -2.1% |
| 2020 | $8,581 +6.4% | $76,560 |
| 2019 | $8,063 -1.3% | $76,560 +96% |
| 2018 | $8,170 +8.6% | $39,055 +5.8% |
| 2017 | $7,523 +14.1% | $36,903 |
| 2016 | $6,595 | $36,903 +1.4% |
| 2015 | $6,595 +75.4% | $36,376 +5.9% |
| 2014 | $3,760 | $34,338 +5.5% |
| 2013 | -- | $32,546 +5.8% |
| 2012 | -- | $30,753 |
| 2011 | -- | $30,753 +1.4% |
| 2010 | -- | $30,314 +5.9% |
| 2009 | -- | $28,615 +5.5% |
| 2008 | -- | $27,122 +5.8% |
| 2007 | -- | $25,628 |
| 2006 | -- | $25,628 +1.4% |
| 2005 | -- | $25,262 +5.9% |
| 2004 | -- | $23,846 +5.5% |
| 2003 | -- | $22,602 +5.8% |
| 2002 | -- | $21,357 |
| 2001 | -- | $21,357 +1.4% |
| 2000 | -- | $21,052 |
Find assessor info on the county website
Monthly payment
Climate risks
Neighborhood: Bay Ridge
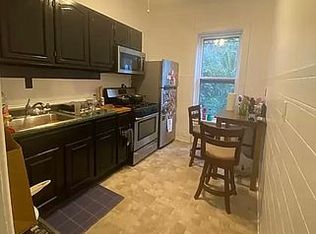

Similar homes
- $1,395,0006 bd3 ba2.4k sqft429 74th St, Brooklyn, NY 11209Active
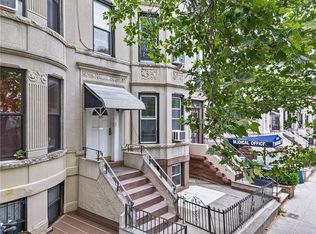 MLS ID #S1844946, Mei Hua Dong, Listing by: Remax Edge. StreetEasy
 - $1,389,0005 bd3 ba2.9k sqft8210 Fort Hamilton Pkwy, Brooklyn, NY 11209For Sale
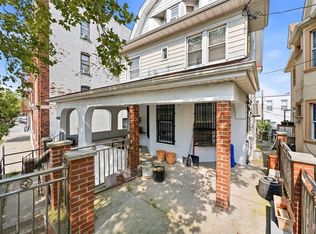 MLS ID #503644, Hang (Tyler) Chen, Listing by: Tiger Realty. BNYMLS
 - $1,375,0005 bd5 ba2.4k sqft2331 Foster Ave, Brooklyn, NY 11210Active
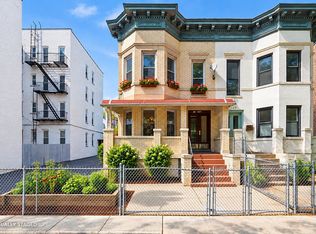 MLS ID #S1841382, Peter Poljan, Listing by: Poljan Properties Inc.. StreetEasy
 - $1,499,0007 bd3 ba2.1k sqft163 Bay Ridge Ave, Brooklyn, NY 11220For Sale
 MLS ID #504022, Jason Zhou, Listing by: RE/MAX Edge. BNYMLS
