Turn-key and move-in ready in a highly desirable neighborhood! This charming home welcomes you with beautiful hardwood floors and a thoughtfully designed floor plan. Featuring 3 bedrooms and 2 full bathrooms, it offers comfortable living with plenty of space for a variety of lifestyles.
Step outside to enjoy the spacious backyard, perfect for gardening, outdoor games, entertaining guests, or hosting summer barbecues. Whether you're relaxing with family or gathering with friends, this outdoor space provides endless possibilities.
Don't miss this exceptional value in a great location. Contact your favorite REALTOR® today to schedule your private showing!
Sold
Price Unknown
358 7th Ave NW, Valley City, ND 58072
3beds
1,516sqft
Single Family Residence
Built in 1960
6,969 Square Feet Lot
$140,600 Zestimate®
$--/sqft
$1,311 Estimated rent
Home value
$140,600
Estimated sales range
Not available
$1,311/mo
Zestimate® history
Owner options
List your home for rent
$1,311/mo
Rent Zestimate®
Find your next renter with Zillow Rental Manager. Plus, with online applications, you can quickly screen prospective tenants – for free.
$1,311/mo
Rent Zestimate®
Refinance and save
Refinancing to a lower rate could help reduce your monthly payments and save thousands over the life of the loan.
Explore your selling options
Work with a Zillow partner agent
Leverage their expertise and Zillow's premium Showcase listings to get your home seen by more buyers.
Get startedList with your own agent
Get your home in front of millions of buyers by listing it on Zillow.
Learn how to do itSell it yourself
Take full control of how buyers see your home on Zillow by listing For Sale by Owner (FSBO).
List your homeWhat's special
Zillow last checked:
Listing updated:
Listed by:
Ross W Powell 701-490-1687,
Realty Xperts
Bought with:
Shelby Hart, 11041
RE/MAX Now - VC
Source: Great North MLS,MLS#: 4025808
Facts & features
Interior
Bedrooms & bathrooms
- Bedrooms: 3
- Bathrooms: 2
- Full bathrooms: 2
Bedroom 1
- Level: Main
Bedroom 2
- Level: Main
Bedroom 3
- Level: Basement
Bathroom 1
- Level: Main
Bathroom 2
- Level: Basement
Dining room
- Level: Main
Other
- Level: Main
Kitchen
- Level: Main
Laundry
- Level: Basement
Living room
- Level: Main
Other
- Level: Basement
Recreation room
- Level: Basement
Heating
- Forced Air, Natural Gas
Cooling
- Central Air
Appliances
- Included: Dishwasher, Disposal, Dryer, Electric Range, Microwave, Refrigerator, Washer
Features
- Ceiling Fan(s), High Speed Internet, Main Floor Bedroom
- Flooring: Tile, Carpet, Hardwood, Laminate
- Windows: Window Treatments
- Basement: Concrete,Egress Windows,Finished
- Has fireplace: No
Interior area
- Total structure area: 1,516
- Total interior livable area: 1,516 sqft
- Finished area above ground: 816
- Finished area below ground: 700
Property
Parking
- Total spaces: 1
- Parking features: Garage Door Opener, Garage Faces Front, Driveway, Attached
- Attached garage spaces: 1
Features
- Levels: One
- Stories: 1
- Exterior features: Storage, Rain Gutters
- Fencing: Wood,Privacy
Lot
- Size: 6,969 Square Feet
- Dimensions: 50 x 143
- Features: Corner Lot
Details
- Additional structures: Shed(s)
- Parcel number: 630341061
Construction
Type & style
- Home type: SingleFamily
- Architectural style: Ranch
- Property subtype: Single Family Residence
Materials
- Steel Siding
- Foundation: Concrete Perimeter
- Roof: Shingle
Condition
- New construction: No
- Year built: 1960
Utilities & green energy
- Sewer: Public Sewer
- Water: Public
- Utilities for property: Sewer Connected, Natural Gas Connected, Water Connected, Trash Pickup - Public, Cable Connected, Electricity Connected, Fiber Optic Connected
Community & HOA
Community
- Security: Smoke Detector(s)
Location
- Region: Valley City
Financial & listing details
- Tax assessed value: $132,200
- Annual tax amount: $2,101
- Date on market: 6/2/2026
- Listing terms: Cash,Conventional
- Electric utility on property: Yes
Price history
| Date | Event | Price |
|---|---|---|
| 6/26/2026 | Sold | -- |
Source: Great North MLS #4025808 Report a problem | ||
| 6/5/2026 | Pending sale | $150,000$99/sqft |
Source: Great North MLS #4025808 Report a problem | ||
| 6/2/2026 | Listed for sale | $150,000$99/sqft |
Source: Great North MLS #4025808 Report a problem | ||
| 5/15/2017 | Sold | -- |
Source: Great North MLS #2270060 Report a problem | ||
| 8/26/2013 | Sold | -- |
Source: Public Record Report a problem | ||
| 2/27/2009 | Sold | -- |
Source: Public Record Report a problem | ||
Public tax history
| Year | Property taxes | Tax assessment |
|---|---|---|
| 2024 | $2,598 -12.5% | $66,100 +9.1% |
| 2023 | $2,968 +1.8% | $60,600 +5.7% |
| 2022 | $2,915 +69.8% | $57,350 +6.9% |
| 2020 | $1,717 +1.3% | $53,650 |
| 2019 | $1,695 -0.2% | $53,650 +4.7% |
| 2018 | $1,698 +6.8% | $51,250 +7.3% |
| 2017 | $1,590 +8.4% | $47,750 |
| 2016 | $1,467 +6.3% | $47,750 +9.5% |
| 2015 | $1,379 -99% | $43,600 |
| 2014 | $143,041 | -- |
Find assessor info on the county website
Neighborhood: 58072
Nearby homes
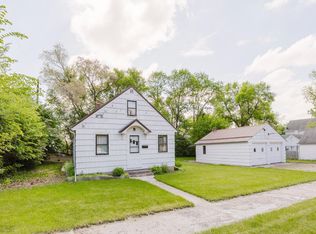
- $--3 bd1 ba870 sqft436 7th Ave NW, Valley City, ND 58072Sold
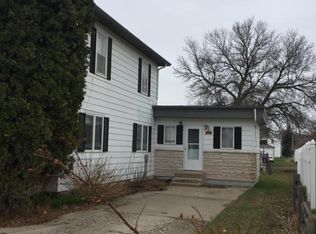
- $159,5004 bd2 ba1.4k sqft350 7th Ave NW, Valley City, ND 58072Off Market
- $55,700-- bd-- ba-- sqft704 4th St NW, Valley City, ND 58072Off Market
- $219,5003 bd2 ba2k sqft340 7th Ave NW, Valley City, ND 58072Off Market

- $--2 bd1 ba1.1k sqft322 7th Ave NW, Valley City, ND 58072Sold
- $140,9005 bd3 ba-- sqft351 7th Ave NW, Valley City, ND 58072Off Market
- $109,800-- bd-- ba-- sqft720 4th St NW, Valley City, ND 58072Off Market
- $104,700-- bd-- ba-- sqft646 4th St NW, Valley City, ND 58072Off Market
Nearby schools
GreatSchools rating
- 7/10Washington Elementary SchoolGrades: 4-6Distance: 0.5 mi
- 7/10Valley City Junior High SchoolGrades: 7-8Distance: 0.4 mi
- 4/10Valley City High SchoolGrades: 9-12Distance: 0.4 mi
Schools provided by the listing agent
- Elementary: Valley City
- Middle: Valley City
- High: Valley City
Source: Great North MLS. This data may not be complete. We recommend contacting the local school district to confirm school assignments for this home.
- North Dakota
- Barnes County
- Valley City
- 58072
- 358 7th Ave NW
Nearby cities
Nearby zip codes
Other Valley City Topics
