Skip main navigation
Sold for $425,000
  • $425,000

    358 Ambleside Ct, Aberdeen, MD 21001

    4beds
    2,340sqft
    Single Family Residence
    Built in 1992
    0.45 Acres Lot
    $428,300 Zestimate®
    $182/sqft
    $3,429 Estimated rent

    Home value

    $428,300

    $398,000 - $463,000

    $3,429/mo

    Zestimate® history
    Loading
    Loading...

    Owner options

    List your home for rent

    $3,429/mo

    Rent Zestimate®

    Find your next renter with Zillow Rental Manager. Plus, with online applications, you can quickly screen prospective tenants – for free.

    Learn more

    $3,429/mo

    Rent Zestimate®

    Refinance and save

    $2,556/mo

    Est. payment

    Refinancing to a lower rate could help reduce your monthly payments and save thousands over the life of the loan.

    See today's rates

    $2,556/mo

    Est. payment

    Explore your selling options

    Work with a Zillow partner agent

    Leverage their expertise and Zillow's premium Showcase listings to get your home seen by more buyers.

    Get started

    List with your own agent

    Get your home in front of millions of buyers by listing it on Zillow.

    Learn how to do it

    Sell it yourself

    Take full control of how buyers see your home on Zillow by listing For Sale by Owner (FSBO).

    List your home

    What's special

    Cozy propane gas fireplaceLarge walk-in closetExcellent closet spaceFull basementNeutral decorOverhead heat lampSeparate dining room
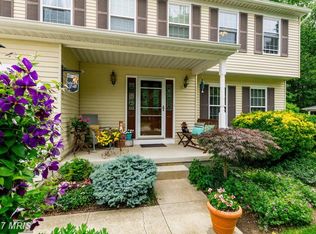
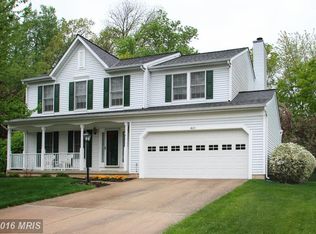
    Great Opportunity to grab this Well Maintained, 4 BR 2.5 bath, 2-car Garage Home in the Lovely Windemere neighborhood! Ready for you to Make it Your Own! Large Master Bedroom has en suite bathroom with Heated floors, Overhead Heat lamp, & Heated Towel Rack, and a Large Walk-In Closet. Three Additional nice-sized Bedrooms with Excellent Closet Space. Eat-in Kitchen has Frigidaire Stainless Appliances and Granite Countertops with adjacent Family Room. Separate Dining Room is next to Living Room with Cozy Propane Gas Fireplace. Neutral Decor makes it easy to add your own Style! Large, .45 acre Corner Lot is on a Cul de Sac. Huge Deck Overlooking Yard has been freshly painted! No HOA. Owner has enjoyed low electric bills (see picture of last 12 months electric bills) with 3.5 year old Paid Off Solar Panels that are Southern Facing for the Best Sun Exposure. The Savings Really Add Up! Panels are still under Warranty for 21 years! Major Systems Recently Upgraded! New, top of the line, Lennox HVAC (2024) with Variable Speed Technology and Programmable Thermostat, Upgraded High End Water Heater with Booster (2022), Roof less than 10 years old. Full Basement has Walk-out access and is partially finished. Minutes to I-95, Routes 40, & 22, Amtrak and Close to Shopping, Dining, and Activities such as Golf and Boating!

    Zillow last checked:

    Listing updated:

    Listed by:

    Kerri Schap 301-704-9005,

    ExecuHome Realty

    Bought with:

    Darin Donofrio, 629812

    Cummings & Co. Realtors

    Source: Bright MLS,MLS#: MDHR2040522MLS Logo

    Facts & features

    Interior

    Bedrooms & bathrooms
    • Bedrooms: 4
    • Bathrooms: 3
    • Full bathrooms: 2
    • 1/2 bathrooms: 1
    • Main level bathrooms: 1
    Basement
    • Area: 794
    Heating
    • Heat Pump, Programmable Thermostat, Forced Air, Electric, Solar
    Cooling
    • Central Air, Electric, Solar Photovoltaic
    Appliances
    • Included: Microwave, Dishwasher, Disposal, Dryer, Oven/Range - Electric, Refrigerator, Washer, Water Heater, Electric Water Heater, Solar Hot Water
    • Laundry: Hookup, In Basement, Washer In Unit, Dryer In Unit
    Features
    • Attic, Ceiling Fan(s), Chair Railings, Crown Molding, Family Room Off Kitchen, Formal/Separate Dining Room, Eat-in Kitchen, Kitchen - Table Space, Pantry, Combination Kitchen/Living, Primary Bath(s), Upgraded Countertops, Walk-In Closet(s), Dry Wall
    • Flooring: Carpet, Ceramic Tile, Concrete
    • Doors: Six Panel, Sliding Glass
    • Basement: Other,Full,Exterior Entry,Partially Finished,Concrete,Rough Bath Plumb,Rear Entrance
    • Number of fireplaces: 1
    • Fireplace features: Gas/Propane
    Interior area
    • Total structure area: 2,734
    • Total interior livable area: 2,340 sqft
    • Finished area above ground: 1,940
    • Finished area below ground: 400

    Property

    Parking
    • Total spaces: 4
    • Parking features: Garage Faces Front, Attached, Driveway, Off Street, Other
    • Attached garage spaces: 2
    • Uncovered spaces: 2
    Accessibility
    • Accessibility features: None
    Features
    • Levels: Three
    • Stories: 3
    • Patio & porch: Deck
    • Exterior features: Sidewalks
    • Pool features: None
    Lot
    • Size: 0.45 Acres
    • Features: No Thru Street, Corner Lot
    Details
    • Additional structures: Above Grade, Below Grade
    • Parcel number: 1302086212
    • Zoning: R1
    • Special conditions: Standard

    Construction

    Type & style
    • Home type: SingleFamily
    • Architectural style: Colonial
    • Property subtype: Single Family Residence
    Materials
    • Frame, Other, Metal Siding
    • Foundation: Concrete Perimeter
    • Roof: Shingle
    Condition
    • Excellent
    • New construction: No
    • Year built: 1992
    Details
    • Builder model: Chesterfield

    Utilities & green energy

    • Electric: 220 Volts, 200+ Amp Service
    • Sewer: Public Sewer
    • Water: Public
    • Utilities for property: Cable Connected, Phone Available
    Green energy
    • Energy generation: PV Solar Array(s) Owned

    Community & neighborhood

    Security
    • Security features: Exterior Cameras, Motion Detectors, Security System, Smoke Detector(s), Carbon Monoxide Detector(s)
    Location
    • Region: Aberdeen
    • Subdivision: Windemere
    • Municipality: Aberdeen

    Other

    Other facts
    • Listing agreement: Exclusive Agency
    • Listing terms: Cash,Conventional,FHA,VA Loan
    • Ownership: Fee Simple

    Price history

    DateEventPrice
    10/2/2025Sold$425,000-9.6%$182/sqft
    Source: Bright MLS #MDHR2040522 Report a problem
    8/14/2025Pending sale$470,000$201/sqft
    Source: Bright MLS #MDHR2040522 Report a problem
    7/17/2025Price change$470,000-5.8%$201/sqft
    Source: Bright MLS #MDHR2040522 Report a problem
    5/15/2025Price change$499,000-6.7%$213/sqft
    Source: Bright MLS #MDHR2040522 Report a problem
    3/23/2025Listed for sale$535,000+67.2%$229/sqft
    Source: Bright MLS #MDHR2040522 Report a problem
    12/23/2019Sold$320,000$137/sqft
    Source: Public Record Report a problem
    8/22/2019Listed for sale$320,000$137/sqft
    Source: Mainland Realty #MDHR237180 Report a problem

    Public tax history

    YearProperty taxesTax assessment
    2025$3,166 -37.9%$346,033 +7.2%
    2024$5,094 +7.8%$322,767 +7.8%
    2023$4,727 +4.1%$299,500
    2022$4,540 +0.2%$299,500 +8.6%
    2021$4,532 +4.3%$275,767 +4.5%
    2020$4,343 +0.9%$263,900
    2019$4,306 +0.3%$263,900 +1.7%
    2018$4,295 +0.9%$259,367 +0.9%
    2017$4,257 $257,100 +0.8%
    2016-- $254,967 +0.8%
    2015-- $252,833 +0.9%
    2014$2,755 $250,700
    2013-- $250,700
    2012-- $250,700 -12.8%
    2011-- $287,500 +1.7%
    2010-- $282,722 +1.7%
    2009-- $277,876 +1.8%
    2008-- $273,030 +13.9%
    2007-- $239,710 +16.1%
    2006-- $206,390 +19.3%
    2005-- $173,070 +2.9%
    2004-- $168,246 +3%
    2003-- $163,423 +3%
    2002-- $158,600 +0.7%
    2001-- $157,490

    Find assessor info on the county website

    Neighborhood: 21001

    Nearby schools

    GreatSchools rating
    Schools provided by the listing agent
    • District: Harford County Public Schools

    Source: Bright MLS. This data may not be complete. We recommend contacting the local school district to confirm school assignments for this home.

    Get a cash offer in 3 minutes
    Find out how much your home could sell for in as little as 3 minutes with a no-obligation cash offer.
    Estimated market value
    $428,300
    Get a cash offer in 3 minutes
    Find out how much your home could sell for in as little as 3 minutes with a no-obligation cash offer.
    Estimated market value
    $428,300