Classic Style in the Heart of Smithville with Beautiful Outdoor Living. This stately 3-bedroom, 3.5-bath all-brick home includes an additional /separate PRIME building lot, offering exceptional potential for future construction, added privacy, or investment. Perfectly situated in one of Smithville’s most desirable locations, the property is just minutes from schools, shopping, restaurants, medical facilities, and charming historic downtown. Inside, you’ll find beautiful hardwood floors, abundant natural light, and a cozy fireplace that creates a warm, inviting atmosphere. The thoughtfully designed floor plan offers spacious living areas ideal for both everyday living and entertaining. The oversized primary suite provides a peaceful retreat with plenty of space for a sitting area or home office and features a luxurious en-suite bath complete with double vanities, a soaking tub, and a separate shower. Generously sized secondary bedrooms ensure family and guests are equally comfortable. Step outside and enjoy the home’s exceptional outdoor spaces. Sip your morning coffee on the welcoming covered front porch or unwind in the evenings on the covered back porch overlooking a beautifully landscaped, park-like backyard. The charming gazebo, mature trees, and swing set create a private outdoor oasis perfect for relaxing or gathering with family and friends. Additional highlights include extensive concrete driveways with abundant parking and a full unfinished basement offering tremendous storage space or the opportunity to create additional living space tailored to your needs. Nature lovers and outdoor enthusiasts will appreciate being just minutes from Center Hill Lake, one of Tennessee’s premier recreational destinations, offering nearly 18,000 acres of crystal-clear water and more than 415 miles of scenic shoreline. Enjoy boating, fishing, kayaking, hiking, and convenient access to nearby marinas, including Hurricane, Hidden Harbor, and Pates Ford Marinas.
Active
$549,900
358 Andrew Jackson Blvd, Dowelltown, TN 37059
3beds
2,526sqft
Single Family Residence, Residential
Built in 2001
3.33 Acres Lot
$-- Zestimate®
$218/sqft
$-- HOA
What's special
Cozy fireplaceCharming gazeboMature treesBeautifully landscaped park-like backyardWelcoming covered front porchGenerously sized secondary bedroomsAbundant natural light
- 5 days |
- 368 |
- 28 |
Likely to sell faster than
Zillow last checked:
Listing updated:
Listed by:
Gennie Norris Bridges 615-464-8822,
Center Hill Realty 615-597-8488
Source: RealTracs MLS as distributed by MLS GRID,MLS#: 3287947
Facts & features
Interior
Bedrooms & bathrooms
- Bedrooms: 3
- Bathrooms: 4
- Full bathrooms: 3
- 1/2 bathrooms: 1
- Main level bedrooms: 1
Bedroom 1
- Features: Suite
- Level: Suite
- Area: 357 Square Feet
- Dimensions: 21x17
Bedroom 2
- Features: Walk-In Closet(s)
- Level: Walk-In Closet(s)
- Area: 169 Square Feet
- Dimensions: 13x13
Bedroom 3
- Features: Walk-In Closet(s)
- Level: Walk-In Closet(s)
- Area: 169 Square Feet
- Dimensions: 13x13
Primary bathroom
- Features: Double Vanity
- Level: Double Vanity
Dining room
- Features: Combination
- Level: Combination
- Area: 273 Square Feet
- Dimensions: 13x21
Kitchen
- Features: Pantry
- Level: Pantry
- Area: 208 Square Feet
- Dimensions: 13x16
Living room
- Features: Great Room
- Level: Great Room
- Area: 420 Square Feet
- Dimensions: 21x20
Other
- Features: Utility Room
- Level: Utility Room
- Area: 70 Square Feet
- Dimensions: 7x10
Recreation room
- Features: Second Floor
- Level: Second Floor
- Area: 198 Square Feet
- Dimensions: 11x18
Heating
- Central, Natural Gas
Cooling
- Central Air, Electric
Appliances
- Included: Built-In Electric Oven, Cooktop, Gas Range, Dishwasher, Microwave, Refrigerator
- Laundry: Electric Dryer Hookup, Washer Hookup
Features
- Ceiling Fan(s), Extra Closets, Open Floorplan, Pantry, Walk-In Closet(s), High Speed Internet
- Flooring: Carpet, Wood, Tile
- Basement: Unfinished
- Number of fireplaces: 1
- Fireplace features: Gas, Great Room
Interior area
- Total structure area: 2,526
- Total interior livable area: 2,526 sqft
- Finished area above ground: 2,526
Property
Parking
- Total spaces: 1
- Parking features: Basement, Concrete, Driveway, Garage Door Opener
- Attached garage spaces: 1
- Has uncovered spaces: Yes
Features
- Levels: Two
- Stories: 2
- Patio & porch: Deck, Covered, Porch
- Has view: Yes
Lot
- Size: 3.33 Acres
- Features: Cul-De-Sac, Level, Wooded
- Topography: Cul-De-Sac,Level,Wooded
Details
- Parcel number: 063 01835 000
- Special conditions: Standard
Construction
Type & style
- Home type: SingleFamily
- Architectural style: Traditional
- Property subtype: Single Family Residence, Residential
Materials
- Brick
- Roof: Shingle
Condition
- New construction: No
- Year built: 2001
Utilities & green energy
- Sewer: Septic Tank
- Water: Public
- Utilities for property: Electricity Available, Natural Gas Available, Water Available
Community & HOA
Community
- Security: Smoke Detector(s)
- Subdivision: High Point Estates Sec Ii
HOA
- Has HOA: No
Location
- Region: Dowelltown
Financial & listing details
- Price per square foot: $218/sqft
- Tax assessed value: $21,100
- Annual tax amount: $2,001
- Date on market: 7/17/2026
- Electric utility on property: Yes
Estimated market value
Not available
Estimated sales range
Not available
Not available
Price history
| Date | Event | Price |
|---|---|---|
| 7/17/2026 | Listed for sale | $549,900-1.8%$218/sqft |
Source:  RealTracs MLS as distributed by MLS GRID #3287947 Report a problem RealTracs MLS as distributed by MLS GRID #3287947 Report a problem | ||
| 6/28/2026 | Listing removed | $560,000$222/sqft |
Source: RealTracs MLS as distributed by MLS GRID #3135663 Report a problem | ||
| 6/15/2026 | Price change | $560,000-2.6%$222/sqft |
Source: RealTracs MLS as distributed by MLS GRID #3135663 Report a problem | ||
| 5/28/2026 | Price change | $575,000-2.5%$228/sqft |
Source: RealTracs MLS as distributed by MLS GRID #3135663 Report a problem | ||
| 4/30/2026 | Price change | $590,000-3.3%$234/sqft |
Source: RealTracs MLS as distributed by MLS GRID #3135663 Report a problem | ||
| 4/3/2026 | Price change | $610,000-2.4%$241/sqft |
Source: RealTracs MLS as distributed by MLS GRID #3135663 Report a problem | ||
| 2/27/2026 | Listed for sale | $625,000+13.6%$247/sqft |
Source: RealTracs MLS as distributed by MLS GRID #3135663 Report a problem | ||
| 1/12/2024 | Sold | $550,000$218/sqft |
Source: RealTracs MLS as distributed by MLS GRID #2546641 Report a problem | ||
| 12/3/2023 | Contingent | $550,000$218/sqft |
Source: RealTracs MLS as distributed by MLS GRID #2546641 Report a problem | ||
| 11/25/2023 | Listed for sale | $550,000$218/sqft |
Source: RealTracs MLS as distributed by MLS GRID #2546641 Report a problem | ||
| 11/16/2023 | Contingent | $550,000$218/sqft |
Source: RealTracs MLS as distributed by MLS GRID #2546641 Report a problem | ||
| 9/30/2023 | Price change | $550,000-4.3%$218/sqft |
Source: RealTracs MLS as distributed by MLS GRID #2546641 Report a problem | ||
| 9/19/2023 | Price change | $575,000-1.7%$228/sqft |
Source: RealTracs MLS as distributed by MLS GRID #2546641 Report a problem | ||
| 8/29/2023 | Price change | $585,000-2.3%$232/sqft |
Source: RealTracs MLS as distributed by MLS GRID #2546641 Report a problem | ||
| 7/14/2023 | Listed for sale | $599,000-0.2%$237/sqft |
Source: RealTracs MLS as distributed by MLS GRID #2546641 Report a problem | ||
| 6/20/2023 | Listing removed | -- |
Source: RealTracs MLS as distributed by MLS GRID #2485089 Report a problem | ||
| 5/20/2023 | Price change | $599,900-8.4%$237/sqft |
Source: RealTracs MLS as distributed by MLS GRID #2485089 Report a problem | ||
| 4/6/2023 | Price change | $654,900-0.8%$259/sqft |
Source: RealTracs MLS as distributed by MLS GRID #2485089 Report a problem | ||
| 2/4/2023 | Listed for sale | $659,900+120%$261/sqft |
Source: RealTracs MLS as distributed by MLS GRID #2485089 Report a problem | ||
| 12/27/2019 | Sold | $300,000-10.2%$119/sqft |
Source: RealTracs MLS as distributed by MLS GRID #2090674 Report a problem | ||
| 10/14/2019 | Price change | $334,000-4.5%$132/sqft |
Source: Town & Lake Realty, Inc. #2090674 Report a problem | ||
| 5/2/2019 | Listed for sale | $349,900$139/sqft |
Source: The Real Estate Team, LLC #2036246 Report a problem | ||
Public tax history
| Year | Property taxes | Tax assessment |
|---|---|---|
| 2025 | $132 | $5,275 |
| 2024 | $132 +25.5% | $5,275 |
| 2023 | $106 +15.6% | $5,275 |
| 2022 | $91 | $5,275 |
| 2021 | -- | $5,275 -5% |
| 2020 | $118 | $5,550 |
| 2019 | $118 +15.8% | $5,550 |
| 2018 | $102 -0.2% | $5,550 |
| 2017 | $102 | $5,550 |
| 2016 | $102 +13.4% | $5,550 |
| 2015 | $90 +23.3% | $5,550 +23.3% |
| 2014 | $73 | $4,500 |
| 2013 | $73 | $4,500 |
| 2011 | $73 -23.2% | $4,500 -30.8% |
| 2010 | $95 | $6,500 |
| 2009 | $95 | $6,500 |
| 2008 | $95 +11.6% | $6,500 +30% |
| 2007 | $85 -10.5% | $5,000 |
| 2006 | $95 +25.8% | $5,000 |
| 2005 | $76 -7.4% | $5,000 |
| 2004 | $82 +48.2% | $5,000 +48.1% |
| 2003 | $55 | $3,375 +35% |
| 2001 | -- | $2,500 -75% |
| 2000 | -- | $10,000 |
Find assessor info on the county website
Monthly payment
Est. payment
Payment breakdown
Explore the cost of this home by adjusting the details. Changes won't be saved.Climate risks
Neighborhood: 37059
Nearby schools
GreatSchools rating
- 6/10Northside Elementary SchoolGrades: 2-5Distance: 3.3 mi
- 5/10Dekalb Middle SchoolGrades: 6-8Distance: 0.8 mi
- 6/10De Kalb County High SchoolGrades: 9-12Distance: 0.8 mi
Schools provided by the listing agent
- Elementary: Smithville Elementary
- Middle: DeKalb Middle School
- High: De Kalb County High School
Source: RealTracs MLS as distributed by MLS GRID. This data may not be complete. We recommend contacting the local school district to confirm school assignments for this home.
- $550,000-- bd3 ba2.1k sqft358 Andrew Jackson Blvd, Dowelltown, TN 37059Sold
- $35,700-- bd-- ba-- sqftAndrew Jackson Blvd, Dowelltown, TN 37059Off Market
- $586,8003 bd2 ba2.8k sqft329 Willow Dr, Dowelltown, TN 37059Off Market
- $21,200-- bd-- ba-- sqftAndrew Jackson Blvd, Dowelltown, TN 37059Off Market
- $29,600-- bd-- ba-- sqft329 Willow Dr, Dowelltown, TN 37059Off Market
- $20,500-- bd-- ba-- sqftAndrew Jackson Blvd, Dowelltown, TN 37059Off Market
- $448,100-- bd2 ba2k sqft364 Andrew Jackson Blvd, Dowelltown, TN 37059Off Market
- $20,500-- bd-- ba-- sqftAndrew Jackson Blvd, Dowelltown, TN 37059Off Market
A local agent can set up tours, give advice and negotiate with sellers.
Similar homes
- $449,0003 bd3 ba3.2k sqft672 Old Snow Hill Rd, Dowelltown, TN 37059For Sale
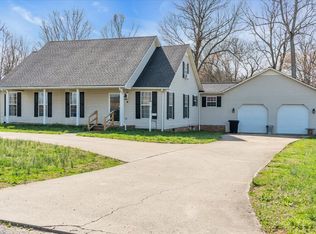
 MLS ID #3147741, Lynsey Sutton. RealTracs MLS as distributed by MLS GRID
 - $599,0003 bd3 ba2k sqft1038 Lakeside Dr, Smithville, TN 37166For Sale
 MLS ID #3302243, Kathy Brewer Conger | KIRBY GROUP. RealTracs MLS as distributed by MLS GRID
 - $585,0004 bd3 ba2.9k sqft139 Chestnut Oak Ave, Smithville, TN 37166For Sale
 MLS ID #3246693, Kristie Driver, Broker | Partner. RealTracs MLS as distributed by MLS GRID
 - $549,0003 bd3 ba1.8k sqft302 Swiper Dr, Smithville, TN 37166For Sale
 MLS ID #3251330, Rosemary Wallace. RealTracs MLS as distributed by MLS GRID
 - $429,9004 bd2 ba1.9k sqft411 Allen Ferry Rd, Smithville, TN 37166For SaleMLS ID #3153078, Betsy Smith. RealTracs MLS as distributed by MLS GRID
- $449,9003 bd3 ba2k sqft584 Golf Club Dr, Smithville, TN 37166For SaleMLS ID #3216949, Chris Day. RealTracs MLS as distributed by MLS GRID
- $565,0004 bd2 ba2.5k sqft195 Stonegate Dr, Smithville, TN 37166For SaleMLS ID #3169966, Rosemary Wallace. RealTracs MLS as distributed by MLS GRID
- $460,0004 bd2 ba1.8k sqft394 Lou Dr, Dowelltown, TN 37059For SaleMLS ID #3146349, Tony Luna. RealTracs MLS as distributed by MLS GRID
- $579,0003 bd2 ba3.1k sqft120 Dunrobin Ct, Sparta, TN 38583For SaleMLS ID #3259988, Kristie Driver, Broker | Partner. RealTracs MLS as distributed by MLS GRID
- $449,0004 bd3 ba2.3k sqft530 W Main St, Smithville, TN 37166For SaleMLS ID #3175671, Betsy Smith. RealTracs MLS as distributed by MLS GRID
- $629,0003 bd2 ba2.8k sqft465 Hickory Ln, Sparta, TN 38583For Sale
 MLS ID #245820, Connor Brewington, The Real Estate Collective Sparta. UCMLS
 - $359,9005 bd2 ba2.6k sqft415 Allen Ferry Rd, Smithville, TN 37166For SaleMLS ID #3147653, Betsy Smith. RealTracs MLS as distributed by MLS GRID
- $429,0003 bd2 ba1.8k sqft155 Wildwood Rd, Smithville, TN 37166For SaleMLS ID #3231790, Kristie Driver, Broker | Partner. RealTracs MLS as distributed by MLS GRID
- $715,0003 bd3 ba2.8k sqft1747 Allen Ferry Rd, Smithville, TN 37166For SaleMLS ID #3165533, Shay Walter. RealTracs MLS as distributed by MLS GRID
- $439,9004 bd3 ba2.8k sqft708 Dry Creek Rd, Smithville, TN 37166For SaleMLS ID #3217297, Gennie Norris Bridges. RealTracs MLS as distributed by MLS GRID
- $439,9003 bd2 ba1.7k sqft1930 Old Snow Hill Rd Lot 3B, Dowelltown, TN 37059New ConstructionMLS ID #3131928, MITCHELL BOWMAN. RealTracs MLS as distributed by MLS GRID
- $--4 bd3 ba1.8k sqft1600 Magness Rd, McMinnville, TN 37110AuctionMLS ID #3249117, Donald Hillis. RealTracs MLS as distributed by MLS GRID
- $579,9003 bd2 ba2k sqft2332 Casey Cove Rd, Smithville, TN 37166For SaleMLS ID #3178260, MITCHELL BOWMAN. RealTracs MLS as distributed by MLS GRID
- $545,0005 bd3 ba3.6k sqft307 W Main St, Smithville, TN 37166For SaleMLS ID #2950797, Jennifer Hannah, Broker. RealTracs MLS as distributed by MLS GRID
- $499,0004 bd3 ba3.1k sqft495 Roy Womack Rd, Smithville, TN 37166For Sale By Owner
