Skip main navigation
For sale
  • $590,000

    358 Arden Rd, Columbus, OH 43214

    3beds
    1,841sqft
    : 
    $4,274/mo
    Get pre-qualified
    Single Family Residence
    Built in 1929
    7,840 Square Feet Lot
    $-- Zestimate®
    $320/sqft
    $-- HOA

    What's special

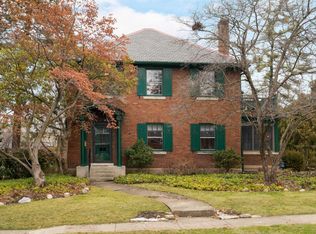
    Nearly a century after it was built, 358 Arden Road continues to reflect the care, pride, & thoughtful investment that have preserved its character while embracing modern living. Set on one of Clintonville's most beloved streets, this thoughtfully updated home blends timeless craftsmanship with modern comforts. Inside, refinished hardwood floors, beautifully preserved woodwork, a handsome fireplace flanked by leaded glass built-ins, wide staircases, & distinctive architectural details define the home's enduring character. Gracious formal living & dining rooms, a heated 4-season room, & an updated kitchen featuring premium appliances, including a Thermador gas range with pot filler, butcher block countertops, quality cabinetry, & custom tilework, create inviting spaces for everyday living and effortless entertaining. Offering 3 BR, including a spacious primary bedroom with 3 NEW closets w/custom California Closets built-ins, the home also features updated baths & exceptional storage throughout. The walk-out lower level provides outstanding space for storage, a home gym, hobbies, or future possibilities, & includes oversized vintage utility tubs + newer LG washer & dryer. Major improvements include New primary BR closets, Pella replacement windows (2022), Rheem furnace and central air (2024), Rheem Professional Series water heater (2022), fresh interior paint, kitchen enhancements, Nest smart home technology, and a MyQ garage door opener. Outside, the beautifully landscaped yard, brick paver patio, & detached 2.5-car garage create the perfect setting for relaxing or entertaining beneath the glow of string lights. Just minutes from local restaurants, coffee shops, boutiques, the Clintonville Farmers' Market, the Park of Roses, the Olentangy Trail, Riverside Methodist Hospital, OSU, downtown Columbus, & major commuter routes, this exceptional home offers the perfect balance of historic character, thoughtful updates, & one of Columbus' most treasured neighborhoods.
    1 day
    |
    221
    |
    21
    |

    Zillow last checked:

    Listing updated:

    Listed by:

    Erin Ogden Oxender 614-598-3121,

    Keller Williams Capital Ptnrs

    Source: Columbus and Central Ohio Regional MLS ,MLS#: 226029814MLS Logo

      Facts & features

      Interior

      Bedrooms & bathrooms
      • Bedrooms: 3
      • Bathrooms: 2
      • Full bathrooms: 1
      • 1/2 bathrooms: 1
      Heating
      • Forced Air
      Cooling
      • Central Air
      Appliances
      • Included: Dishwasher, Gas Range, Gas Water Heater, Humidifier, Refrigerator
      • Laundry: Electric Dryer Hookup
      Features
      • Flooring: Wood, Ceramic/Porcelain
      • Windows: Insulated Windows
      • Basement: Walk-Up Access,Full
      • Number of fireplaces: 1
      • Fireplace features: One, Gas Log
      • Common walls with other units/homes: No Common Walls
      Interior area
      • Total structure area: 1,677
      • Total interior livable area: 1,841 sqft
      Video & virtual tour

      Property

      Parking
      • Total spaces: 2
      • Parking features: Garage Door Opener, Detached
      • Garage spaces: 2
      Features
      • Levels: Two
      • Patio & porch: Patio
      Lot
      • Size: 7,840 Square Feet
      Details
      • Parcel number: 010071660

      Construction

      Type & style
      • Home type: SingleFamily
      • Architectural style: Traditional
      • Property subtype: Single Family Residence
      Materials
      • Foundation: Block
      Condition
      • New construction: No
      • Year built: 1929

      Utilities & green energy

      • Sewer: Public Sewer
      • Water: Public

      Community & HOA

      Community
      • Subdivision: CLINTONVILLE
      HOA
      • Has HOA: No
      • Amenities included: Bike/Walk Path, Park, Sidewalk
      Location
      • Region: Columbus

      Financial & listing details

      • Price per square foot: $320/sqft
      • Tax assessed value: $440,600
      • Annual tax amount: $6,942
      • Date on market: 8/7/2026
      • Listing terms: VA Loan,FHA,Conventional

        Estimated market value

        Not available

        Estimated sales range

        Not available

        Not available

        Price history

        DateEventPrice
        8/7/2026Listed for sale$590,000+36.9%$320/sqft
        Source: Columbus and Central Ohio Regional MLS #226029814 Report a problem
        8/24/2020Sold$431,000+6.4%$234/sqft
        Source: Columbus and Central Ohio Regional MLS #220023162 Report a problem
        7/20/2020Pending sale$405,000$220/sqft
        Source: Coldwell Banker King Thompson #220023162 Report a problem
        7/15/2020Listed for sale$405,000+27.8%$220/sqft
        Source: Coldwell Banker King Thompson #220023162 Report a problem
        7/29/2016Sold$316,800$172/sqft
        Source: Columbus and Central Ohio Regional MLS #216018490 Report a problem

        Public tax history

        YearProperty taxesTax assessment
        2024$6,921 +1.3%$154,210
        2023$6,832 -10.1%$154,210 +5.2%
        2022$7,601 -0.2%$146,550
        2021$7,614 +3.9%$146,550 +4.1%
        2020$7,326 +12.1%$140,810 +30.7%
        2019$6,535 +0.2%$107,730
        2018$6,522 $107,730
        2017$6,522 +39.9%$107,730 +36.2%
        2016$4,661 +10.2%$79,110
        2015$4,231 $79,110
        2014$4,231 +113.6%$79,110 +5%
        2013$1,980 -48.9%$75,355
        2011$3,875 +9.3%$75,355 +3.5%
        2010$3,545 +6.4%$72,800
        2008$3,331 +18.7%$72,800
        2007$2,806 -11.7%--
        2006$3,178 +4.2%--
        2005$3,050 +6.5%--
        2004$2,863 +20.1%--
        2003$2,383 +0.4%--
        2002$2,374 +14.5%--
        2001$2,073 -0.5%--
        2000$2,084 --
        Find assessor info on the county website

        Monthly payment

        Est. payment

        Payment breakdown

        Explore the cost of this home by adjusting the details. Changes won't be saved.
        All calculations are estimates and provided by Zillow, Inc. for informational purposes only. Actual amounts may vary.
        HOA fees may include property taxes on listings classified as Co-Ops. Contact the listing agent and/or owner for fee details.
        Mortgage interest rates are dependent on a number of factors, including credit score, down payment, and repayment length. Interest rate data provided by Zillow Group Marketplace, Inc. as of 1/1/1970 from various mortgage lenders with which we have lead or other similar arrangements; the Estimated Payment is an average of those rates.
        See how much you could borrow to make a competitive offer.

        Climate risks

        Neighborhood: Central Clintonville

        Getting around

        48 / 100
        Car-Dependent
        38 / 100
        Some Transit
        56 / 100
        Bikeable

        Nearby schools

        GreatSchools rating

        A local agent can set up tours, give advice and negotiate with sellers.

        A local lender can help you make sure your offer is ready when you are.

        Browse local experts

        Similar homes