Welcome to 358 Arleigh Road, a rare opportunity to own this charming home on a corner lot in the highly sought-after Douglaston Community within the prestigious Douglas Manor Association. This 3-bedroom, 2.5-bath home offers incredible potential for the right buyer looking to customize and create their dream home. Featuring a classic layout with generously sized rooms, hardwood floors, and abundant natural light, the home provides a solid foundation ready for your personal touch. The exterior boasts a beautiful yard with mature landscaping, perfect for outdoor entertaining or relaxation, along with an in-ground 6-zone sprinkler system for easy maintenance. A rear extension and enclosed porch add extra living space and versatility. Located just minutes from local transportation, major roadways, NYC access, parks, shopping, and dining, this home offers both convenience and lifestyle. As part of the exclusive Douglas Manor Association, residents enjoy access to private docks, beaches, playground, wildlife preserve, and 24-hour security—creating a true community feel unlike anywhere else in Queens. This property is being sold as-is and is an excellent opportunity for investors, builders, or buyers looking to renovate and add value in this premier location. Don’t miss your chance to own in one of Queens’ most desirable waterfront neighborhoods!
Pending
$1,149,999
358 Arleigh Road, Douglaston, NY 11363
3beds
2,215sqft
Single Family Residence, Residential
Built in 1935
7,518 Square Feet Lot
$1,147,000 Zestimate®
$519/sqft
$83/mo HOA
What's special
Abundant natural lightHardwood floorsCorner lotRear extensionEnclosed porch
- 60 days
- 119
- 0
Likely to sell faster than
Zillow last checked:
Listing updated:
Listed by:
HomeSmart Premier Living Rlty 631-352-2552,
Rachel M. Morreale 631-672-5197
Source: OneKey® MLS as distributed by MLS GRID,MLS#: 1029900
Facts & features
Interior
Bedrooms & bathrooms
- Bedrooms: 3
- Bathrooms: 3
- Full bathrooms: 2
- 1/2 bathrooms: 1
Heating
- Natural Gas
Cooling
- Central Air, Wall/Window Unit(s)
Appliances
- Included: Dishwasher, Dryer, Gas Cooktop, Gas Oven, Refrigerator, Washer, Gas Water Heater
- Laundry: Washer/Dryer Hookup, In Basement
Features
- Ceiling Fan(s), Eat-in Kitchen, Formal Dining, High Ceilings, Storage
- Flooring: Carpet, Hardwood, Linoleum
- Basement: Partial,Partially Finished
- Attic: Pull Stairs,Unfinished
- Number of fireplaces: 1
- Fireplace features: Living Room, Wood Burning
Interior area
- Total structure area: 2,215
- Total interior livable area: 2,215 sqft
Property
Parking
- Total spaces: 1
- Parking features: Detached, Driveway, Garage
- Garage spaces: 1
- Has uncovered spaces: Yes
Features
- Levels: Three Or More
Lot
- Size: 7,518 Square Feet
- Features: Corner Lot, Landscaped, Near Public Transit, Near School, Near Shops, Sprinklers In Front, Sprinklers In Rear
Details
- Parcel number: 080520030
- Special conditions: None
Construction
Type & style
- Home type: SingleFamily
- Architectural style: Colonial
- Property subtype: Single Family Residence, Residential
Materials
- Frame
Condition
- Year built: 1935
Utilities & green energy
- Sewer: Cesspool
- Water: Public
- Utilities for property: Cable Connected, Electricity Connected, Natural Gas Connected, Trash Collection Public, Water Connected
Community & HOA
Community
- Features: Park, Playground, Powered Boats Allowed
- Subdivision: Douglas Manor
HOA
- Has HOA: Yes
- Amenities included: Basketball Court, Boat Dock, Landscaping, Park, Playground, Powered Boats Allowed, Recreation Facilities, Security, Trash
- Services included: Other
- HOA fee: $1,000 annually
- HOA name: Douglas Manor Association
- HOA phone: 718-225-3111
Location
- Region: Little Neck
Financial & listing details
- Price per square foot: $519/sqft
- Tax assessed value: $1,253,000
- Annual tax amount: $10,377
- Date on market: 7/23/2026
- Cumulative days on market: 59 days
- Listing agreement: Exclusive Right To Sell
- Electric utility on property: Yes
Estimated market value
$1,147,000
$1.09M - $1.20M
$4,722/mo
Price history
| Date | Event | Price |
|---|---|---|
| 8/13/2026 | Pending sale | $1,149,999$519/sqft |
Source:  OneKey® MLS as distributed by MLS GRID #1029900 Report a problem OneKey® MLS as distributed by MLS GRID #1029900 Report a problem | ||
| 7/23/2026 | Listed for sale | $1,149,999$519/sqft |
Source: OneKey® MLS as distributed by MLS GRID #1029900 Report a problem | ||
Public tax history
| Year | Property taxes | Tax assessment |
|---|---|---|
| 2025 | -- | $75,180 +7.3% |
| 2024 | -- | $70,080 -5% |
| 2023 | -- | $73,740 -3.5% |
| 2022 | -- | $76,440 +5.8% |
| 2021 | -- | $72,227 +2.4% |
| 2020 | $3,682 +3.2% | $70,560 -9.2% |
| 2019 | $3,569 -58% | $77,700 +91.3% |
| 2018 | $8,496 +8.4% | $40,615 +5.6% |
| 2017 | $7,841 +183.8% | $38,466 +5.9% |
| 2016 | $2,763 | $36,317 +0.4% |
| 2015 | $2,763 -29.8% | $36,162 +1.7% |
| 2014 | $3,934 | $35,564 +5.5% |
| 2013 | -- | $33,717 +5.6% |
| 2012 | -- | $31,926 +5.9% |
| 2011 | -- | $30,135 |
| 2010 | -- | $30,135 +1.7% |
| 2009 | -- | $29,637 +5.5% |
| 2008 | -- | $28,098 |
Find assessor info on the county website
Monthly payment
Climate risks
Neighborhood: Douglaston
Nearby schools
Schools provided by the listing agent
- Elementary: Ps 98 Douglaston School
- Middle: Jhs 67 Louis Pasteur
- High: Benjamin N Cardozo High School
Source: OneKey® MLS as distributed by MLS GRID. This data may not be complete. We recommend contacting the local school district to confirm school assignments for this home.
Similar homes
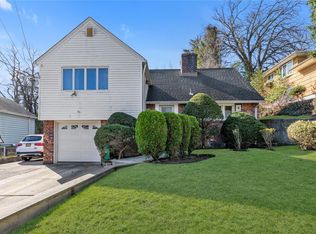
- $1,199,9885 bd3 ba2.7k sqft88 Prospect Avenue, Douglaston, NY 11363For Sale
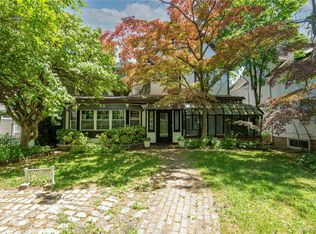
 MLS ID #996370, Angelo N. Kouloufakos, Listing by: Century Homes Realty Group LLC. OneKey® MLS as distributed by MLS GRID
 - $1,158,0003 bd3 ba2.4k sqft5008 217th Street, Bayside, NY 11364For Sale
 MLS ID #1006255, Rob Saunders, Listing by: A Team Real Estate Group. OneKey® MLS as distributed by MLS GRID
 - $1,149,0003 bd3 ba2.3k sqft38 Fern Street, Floral Park, NY 11001For Sale
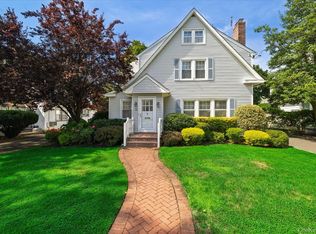 MLS ID #1048148, Eileen L. O Hara SFR SRES GRI SRS, Listing by: Daniel Gale Sothebys Intl Rlty. OneKey® MLS as distributed by MLS GRID
 - $1,169,0004 bd3 ba1.6k sqft194-04 56th Avenue, Fresh Meadows, NY 11365For Sale
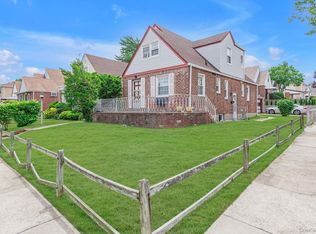 MLS ID #1014457, Lynda Mahadeo SFR, Listing by: RE/MAX 1st Choice. OneKey® MLS as distributed by MLS GRID
 - $1,299,9995 bd4 ba2.9k sqft4511 220th Place, Bayside, NY 11361For SaleMLS ID #1045029, Lorraine Dee Donovan, Listing by: Signature Premier Properties. OneKey® MLS as distributed by MLS GRID
- $1,199,9993 bd2 ba1.3k sqft16367 166th Street, Flushing, NY 11358For SaleMLS ID #1007363, Joanne M. Agnello, Listing by: Patrick J Falci & Daughters. OneKey® MLS as distributed by MLS GRID
- $1,238,8884 bd4 ba1.6k sqft2626 169th Street, Flushing, NY 11358For SaleMLS ID #1008480, Aaron Zucker, Listing by: EXP Realty. OneKey® MLS as distributed by MLS GRID
- $1,099,0004 bd3 ba1.6k sqft170-45 83rd Avenue, Jamaica, NY 11432For SaleMLS ID #1046040, Md Kabir H. Munshi, Listing by: Exit Realty Prime. OneKey® MLS as distributed by MLS GRID
- $1,075,0004 bd2 ba1.5k sqft304 Old Courthouse Road, New Hyde Park, NY 11040For SaleMLS ID #1035142, Daniel Patterson, Listing by: Signature Premier Properties. OneKey® MLS as distributed by MLS GRID
- $1,180,0004 bd3 ba1.3k sqft84 Middle Neck Road, Roslyn, NY 11576For SaleMLS ID #970387, Hui Fang Chen, Listing by: AAA Young Shuen Realty Inc. OneKey® MLS as distributed by MLS GRID
- $968,0003 bd2 ba1.2k sqft6722 211th Street, Oakland Gardens, NY 11364For SaleMLS ID #1011475, Ann Chu, Listing by: Keller Williams Rlty Landmark. OneKey® MLS as distributed by MLS GRID
- $1,295,0003 bd3 ba1.9k sqft120 William Street, East Williston, NY 11596For SaleMLS ID #1021923, Christine Lavelle SFR, Listing by: Howard Hanna Coach. OneKey® MLS as distributed by MLS GRID
- $1,299,0004 bd2 ba1.4k sqft257 Schenck Avenue, Great Neck, NY 11021For SaleMLS ID #1030957, Charles Chul Chang CBR, Listing by: Exit Realty Team. OneKey® MLS as distributed by MLS GRID
- $1,588,0004 bd3 ba2.3k sqft8 PLYMOUTH Road, Great Neck, NY 11023For SaleMLS ID #1035209, Edna Mashaal, Listing by: Edna Mashaal Realty LLC. OneKey® MLS as distributed by MLS GRID
- $760,0003 bd2 ba1.1k sqft8920 219th Street, Queens Village, NY 11427For SaleMLS ID #1036564, Jennifer Mohammed, Listing by: Signature Premier Properties. OneKey® MLS as distributed by MLS GRID
- $1,588,0005 bd3 ba1.7k sqft75-12 174th Street, Fresh Meadows, NY 11366For SaleMLS ID #1033389, Benjamin Y. Zanjirian, Listing by: Astor Brokerage Ltd. OneKey® MLS as distributed by MLS GRID
- $800,0003 bd2 ba1.6k sqft816 Throggs Neck Expressway, Bronx, NY 10465For SaleMLS ID #1041683, Eva Casoria, Listing by: eXp Realty. OneKey® MLS as distributed by MLS GRID
