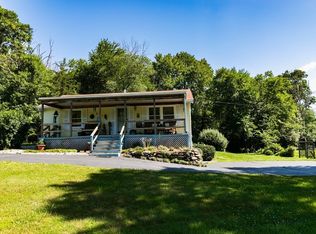
Charming Horse property - remodeled Antique Cape & Newer 2 Car Garage with Bonus room. Newer private AG Pool for Summer enjoyment.1.5 Acres which almost half is fenced off for 2 Stall Barn & pasture. Home is directly across from the Quisset Wildlife Mgt. Area-hiking trails & tranquil natural beauty. Kitchen has custom Maple cabinets with built in pantry & slide-out draws, granite counters & handy granite breakfast bar for added seating. Newer stainless steel appliances to remain. Full Bath directly off kitchen with tile floor & tub/shower insert. Open floor plan has large dining area w/ beam ceilings & ceiling fans & beautiful built in matching side buffet-granite counter for handy storage & entertaining. Central living room has cozy wood-stove that heats the whole house & only use newer oil furnace to back up the stove. 1st FL Primary Bed with wall of closet. 2nd FL 2 beds with carpet. Newer windows & roof. scenic stone wall boundaries. Circular sealed driveway. Selling AS IS
Sold for $400,000
$400,000
358 Blackstone St, Blackstone, MA 01504
3beds
986sqft
Single Family Residence
Built in 1900
1.46 Acres Lot
$456,600 Zestimate®
$406/sqft
$2,263 Estimated rent
Home value
$456,600
$434,000 - $479,000
$2,263/mo
Zestimate® history
Owner options
List your home for rent
$2,263/mo
Rent Zestimate®
Find your next renter with Zillow Rental Manager. Plus, with online applications, you can quickly screen prospective tenants – for free.
$2,263/mo
Rent Zestimate®
Refinance and save
$2,565/mo
Est. payment
Refinancing to a lower rate could help reduce your monthly payments and save thousands over the life of the loan.
$2,565/mo
Est. payment
Explore your selling options
Work with a Zillow partner agent
Leverage their expertise and Zillow's premium Showcase listings to get your home seen by more buyers.
Get startedList with your own agent
Get your home in front of millions of buyers by listing it on Zillow.
Learn how to do itSell it yourself
Take full control of how buyers see your home on Zillow by listing For Sale by Owner (FSBO).
List your homeWhat's special
Zillow last checked:
Listing updated:
Listed by:
Mary Collins 860-336-6677,
Berkshire Hathaway Home Service New England Properties 860-928-1995
Bought with:
Nathan Clark
Your Home Sold Guaranteed Realty, The Nathan Clark Team
Source: MLS PIN,MLS#: 73198316
Facts & features
Interior
Bedrooms & bathrooms
- Bedrooms: 3
- Bathrooms: 1
- Full bathrooms: 1
Primary bedroom
- Features: Closet, Flooring - Laminate, Remodeled
- Level: First
- Area: 160
- Dimensions: 10 x 16
Bedroom 2
- Features: Closet, Flooring - Wall to Wall Carpet
- Level: Second
- Area: 154
- Dimensions: 14 x 11
Bedroom 3
- Features: Walk-In Closet(s), Flooring - Wall to Wall Carpet
- Level: Second
- Area: 99
- Dimensions: 9 x 11
Bathroom 1
- Features: Bathroom - Full, Bathroom - With Tub & Shower
- Level: First
- Area: 45
- Dimensions: 5 x 9
Dining room
- Features: Ceiling Fan(s), Beamed Ceilings, Flooring - Stone/Ceramic Tile, Breakfast Bar / Nook, Deck - Exterior, Open Floorplan, Recessed Lighting, Remodeled
- Level: First
- Area: 240
- Dimensions: 12 x 20
Kitchen
- Features: Flooring - Stone/Ceramic Tile, Pantry, Countertops - Stone/Granite/Solid, Cabinets - Upgraded, Open Floorplan, Recessed Lighting, Remodeled, Stainless Steel Appliances
- Level: First
- Area: 72
- Dimensions: 8 x 9
Living room
- Features: Wood / Coal / Pellet Stove, Beamed Ceilings, Flooring - Laminate, Open Floorplan, Remodeled
- Level: First
- Area: 266
- Dimensions: 14 x 19
Heating
- Forced Air, Oil, Wood, Wood Stove
Cooling
- Central Air
Appliances
- Included: Electric Water Heater, Range, Dishwasher, Refrigerator
- Laundry: In Basement
Features
- Bonus Room
- Flooring: Tile, Carpet, Wood Laminate, Flooring - Wall to Wall Carpet
- Windows: Insulated Windows
- Basement: Bulkhead,Sump Pump,Concrete,Unfinished
- Has fireplace: No
Interior area
- Total structure area: 986
- Total interior livable area: 986 sqft
Property
Parking
- Total spaces: 10
- Parking features: Detached, Garage Door Opener, Paved Drive, Off Street, Paved
- Garage spaces: 2
- Uncovered spaces: 8
Features
- Patio & porch: Deck - Wood
- Exterior features: Deck - Wood, Pool - Above Ground, Storage, Barn/Stable, Paddock, Fenced Yard, Horses Permitted, Stone Wall
- Has private pool: Yes
- Pool features: Above Ground
- Fencing: Fenced/Enclosed,Fenced
Lot
- Size: 1.46 Acres
- Features: Level
Details
- Additional structures: Barn/Stable
- Parcel number: M:0030 B:0000 L:26,3448871
- Zoning: RES
- Horses can be raised: Yes
- Horse amenities: Paddocks
Construction
Type & style
- Home type: SingleFamily
- Architectural style: Cape
- Property subtype: Single Family Residence
Materials
- Frame
- Foundation: Concrete Perimeter, Stone
- Roof: Shingle
Condition
- Year built: 1900
Utilities & green energy
- Electric: Circuit Breakers, 200+ Amp Service
- Sewer: Private Sewer
- Water: Private
Community & HOA
Community
- Features: Shopping, Park, Walk/Jog Trails, Stable(s), Golf, Conservation Area, Highway Access, Public School
HOA
- Has HOA: No
Location
- Region: Blackstone
Financial & listing details
- Price per square foot: $406/sqft
- Tax assessed value: $310,800
- Annual tax amount: $5,029
- Date on market: 1/8/2026
- Road surface type: Paved
Price history
| Date | Event | Price |
|---|---|---|
| 3/15/2024 | Sold | $400,000+6.7%$406/sqft |
Source: MLS PIN #73198316 Report a problem | ||
| 2/5/2024 | Contingent | $375,000$380/sqft |
Source: MLS PIN #73198316 Report a problem | ||
| 2/1/2024 | Listed for sale | $375,000+113.1%$380/sqft |
Source: MLS PIN #73198316 Report a problem | ||
| 10/31/2000 | Sold | $176,000+41.9%$178/sqft |
Source: Public Record Report a problem | ||
| 4/22/1997 | Sold | $124,000+8.3%$126/sqft |
Source: Public Record Report a problem | ||
| 10/2/1995 | Sold | $114,500$116/sqft |
Source: Public Record Report a problem | ||
Public tax history
| Year | Property taxes | Tax assessment |
|---|---|---|
| 2025 | $5,120 -1.4% | $339,100 +6.7% |
| 2024 | $5,191 +3.2% | $317,900 +2.3% |
| 2023 | $5,029 +4.2% | $310,800 +15.3% |
| 2022 | $4,824 +2.5% | $269,500 +7.2% |
| 2021 | $4,706 -2% | $251,400 -1.3% |
| 2020 | $4,802 +3.2% | $254,600 +3.5% |
| 2019 | $4,652 +3.6% | $246,000 +6.8% |
| 2018 | $4,489 +6.1% | $230,300 +4.9% |
| 2017 | $4,229 +0.7% | $219,600 +1.1% |
| 2016 | $4,201 +1.9% | $217,200 +2.6% |
| 2015 | $4,124 +4.4% | $211,700 +1% |
| 2014 | $3,949 +5.1% | $209,700 +0.4% |
| 2013 | $3,756 -3.3% | $208,800 -9.1% |
| 2012 | $3,885 +0.7% | $229,600 -7.7% |
| 2011 | $3,859 +5.8% | $248,800 -4.2% |
| 2010 | $3,649 +4.7% | $259,700 -6.7% |
| 2009 | $3,486 +3% | $278,400 -6.3% |
| 2008 | $3,386 +4.4% | $297,000 -0.3% |
| 2007 | $3,244 +20.4% | $297,900 +18.9% |
| 2006 | $2,695 +11.3% | $250,500 +16% |
| 2004 | $2,421 +25% | $216,000 +39.6% |
| 2003 | $1,937 +8.1% | $154,700 +22.1% |
| 2001 | $1,792 +0.3% | $126,700 +6.1% |
| 2000 | $1,786 | $119,400 |
Find assessor info on the county website
Neighborhood: 01504
Nearby homes
- $627,5004 bd2 ba1.9k sqft1 Spruce St, Blackstone, MA 01504Off Market
- $432,0002 bd1 ba840 sqft351 Blackstone St, Blackstone, MA 01504Sold
- $472,0002 bd1 ba1.5k sqft354 Blackstone St, Blackstone, MA 01504Off Market
- $727,7003 bd2 ba3.6k sqft3 Spruce St, Blackstone, MA 01504Off Market
- $532,3003 bd1 ba1.7k sqft352 Blackstone St, Blackstone, MA 01504Off Market
- $624,0006 bd3 ba3.2k sqft367 Blackstone St, Blackstone, MA 01504Off Market
- $605,6004 bd2 ba1.8k sqft2 Spruce St, Blackstone, MA 01504Off Market
- $639,9003 bd2 ba1.8k sqft5 Spruce St, Blackstone, MA 01504Off Market
Nearby schools
GreatSchools rating
- NAAugustine F. Maloney Elementary SchoolGrades: 4-5Distance: 2.6 mi
- 3/10Blackstone Millville RhsGrades: 8-12Distance: 2.5 mi
- NAJohn F Kennedy Elementary SchoolGrades: 3Distance: 2.6 mi
Get a cash offer in 3 minutes
Find out how much your home could sell for in as little as 3 minutes with a no-obligation cash offer.
Estimated market value
$456,600
Get a cash offer in 3 minutes
Find out how much your home could sell for in as little as 3 minutes with a no-obligation cash offer.
Estimated market value
$456,600
- Massachusetts
- Worcester County
- Blackstone
- 01504
- 358 Blackstone St
Nearby cities
Nearby zip codes
Other Blackstone Topics
