Skip main navigation
For sale
  • Price cut: $25K (7/31)
    $425,000

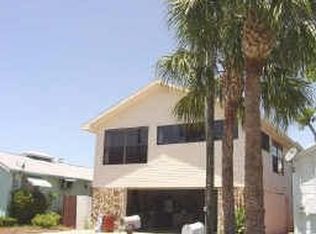
    358 BOCA CIEGA DRIVE, MADEIRA BEACH, FL 33708

    2beds
    1,059sqft
    : 
    $2,904/mo
    Get pre-qualified
    Single Family Residence
    Built in 1941
    2,801 Square Feet Lot
    $-- Zestimate®
    $401/sqft
    $-- HOA

    What's special

    Updated lightingFresh interior paintLuxury vinyl flooringStone countertopsTiled walk-in showerKitchen features new cabinetry
    Virtually Staged. Welcome to this beautifully remodeled 2-bedroom, 2-bath coastal retreat in the heart of Madeira Beach. Thoughtfully updated inside and out, this home offers a crisp, modern feel with quality finishes and true turnkey convenience. Major improvements include a NEW HVAC, new water heater, updated electrical and plumbing, luxury vinyl flooring, fresh interior paint, updated lighting, and a 2021 shingle roof. The kitchen features new cabinetry, stone countertops, and new appliances—including a dishwasher. Both bathrooms have been stylishly renovated, with a tiled walk-in shower in one and a tub/shower combo in the other. Outdoor living is just as enjoyable. The front yard showcases coastal shell landscaping for low-maintenance charm, while the fenced backyard offers excellent privacy with artificial turf—perfect for pets, relaxing, or effortless entertaining. Zoned R-2 and ideally located, short distance to the beach and John’s Pass Village, you’ll love having shopping, dining, and entertainment just moments away. Whether you're seeking a primary residence, second home, or investment opportunity, this property checks all the boxes. Here’s your chance to own a slice of paradise in Madeira Beach—come live where others vacation.
    48 days
    651
    45

    Zillow last checked:

    Listing updated:

    Listed by:

    Betsy Sheffield 727-417-3204,

    PLUMLEE GULF BEACH REALTY 727-595-7586

    Source: Stellar MLS,MLS#: TB8476937MLS LogoOriginating MLS: Suncoast Tampa

      Facts & features

      Interior

      Bedrooms & bathrooms
      • Bedrooms: 2
      • Bathrooms: 2
      • Full bathrooms: 2
      Primary bedroom
      • Features: Built-in Closet
      • Level: First
      • Area: 130 Square Feet
      • Dimensions: 10x13
      Bedroom 2
      • Features: Built-in Closet
      • Level: First
      • Area: 110 Square Feet
      • Dimensions: 11x10
      Kitchen
      • Level: First
      • Area: 154 Square Feet
      • Dimensions: 11x14
      Living room
      • Level: First
      • Area: 289 Square Feet
      • Dimensions: 17x17
      Heating
      • Central
      Cooling
      • Central Air
      Appliances
      • Included: Dishwasher, Electric Water Heater, Range, Refrigerator
      • Laundry: Inside
      Features
      • Ceiling Fan(s)
      • Flooring: Luxury Vinyl, Tile
      • Has fireplace: No
      Interior area
      • Total structure area: 1,167
      • Total interior livable area: 1,059 sqft

      Property

      Features
      • Levels: One
      • Stories: 1
      • Exterior features: Private Yard
      • Fencing: Vinyl,Wood
      Lot
      • Size: 2,801 Square Feet
      • Dimensions: 40 x 70
      Details
      • Parcel number: 153115653220250060
      • Zoning: R-2
      • Special conditions: None

      Construction

      Type & style
      • Home type: SingleFamily
      • Property subtype: Single Family Residence
      Materials
      • Vinyl Siding, Wood Frame
      • Foundation: Pillar/Post/Pier
      • Roof: Shingle
      Condition
      • New construction: No
      • Year built: 1941

      Utilities & green energy

      • Sewer: Public Sewer
      • Water: Public
      • Utilities for property: Cable Available, Electricity Available, Public, Sewer Available, Water Available

      Community & HOA

      Community
      • Pet fee: $0 monthly
      • Subdivision: PAGES REP OF MITCHELLS BEACH 2
      HOA
      • Has HOA: No
      Location
      • Region: Madeira Beach

      Financial & listing details

      • Price per square foot: $401/sqft
      • Tax assessed value: $218,178
      • Annual tax amount: $3,502
      • Date on market: 3/28/2026
      • Cumulative days on market: 83 days
      • Listing terms: Cash,Conventional,FHA,Other,VA Loan
      • Ownership: Fee Simple
      • Total actual rent: 0
      • Electric utility on property: Yes
      • Road surface type: Paved, Asphalt

        Estimated market value

        Not available

        Estimated sales range

        Not available

        Not available

        Price history

        DateEventPrice
        8/12/2026Listing removed$3,000$3/sqft
        Source: Zillow Rentals Report a problem
        7/31/2026Price change$425,000-5.6%$401/sqft
        Source: Stellar MLS #TB8476937 Report a problem
        7/15/2026Listed for sale$450,000-10%$425/sqft
        Source: Stellar MLS #TB8476937 Report a problem
        6/8/2026Price change$3,000-9.1%$3/sqft
        Source: Zillow Rentals Report a problem
        5/31/2026Listed for rent$3,300$3/sqft
        Source: Zillow Rentals Report a problem
        5/12/2026Listing removed$499,999$472/sqft
        Source: Stellar MLS #TB8476937 Report a problem
        5/7/2026Price change$499,999-3.7%$472/sqft
        Source: Stellar MLS #TB8476937 Report a problem
        5/1/2026Price change$519,000-3.9%$490/sqft
        Source: Stellar MLS #TB8476937 Report a problem
        4/21/2026Price change$539,900-1.8%$510/sqft
        Source: Stellar MLS #TB8476937 Report a problem
        4/14/2026Price change$549,900-1.8%$519/sqft
        Source: Stellar MLS #TB8476937 Report a problem
        3/28/2026Listed for sale$559,900+86.6%$529/sqft
        Source: Stellar MLS #TB8476937 Report a problem
        11/19/2024Sold$300,000+71.4%$283/sqft
        Source: Public Record Report a problem
        5/18/2009Sold$175,000+4%$165/sqft
        Source: Public Record Report a problem
        4/16/2003Sold$168,300+66.6%$159/sqft
        Source: Public Record Report a problem
        5/16/2002Sold$101,000+36.5%$95/sqft
        Source: Public Record Report a problem
        10/28/1996Sold$74,000+23.5%$70/sqft
        Source: Public Record Report a problem
        11/7/1994Sold$59,900$57/sqft
        Source: Public Record Report a problem

        Public tax history

        YearProperty taxesTax assessment
        2025$3,538 -15.9%$218,178 -9%
        2024$4,205 +7.6%$239,781 +10%
        2023$3,906 +4.9%$217,983 +10%
        2022$3,723 +7.7%$198,166 +10%
        2021$3,455 +14.4%$180,151 +10%
        2020$3,021 +7.6%$163,774 +10%
        2019$2,807 $148,885 -11.2%
        2018$2,807 +10.5%$167,605 +15.6%
        2017$2,540 +19.1%$144,967 +10.1%
        2016$2,132 +7.7%$131,660 +11.4%
        2015$1,980 +18.4%$118,158 +27.8%
        2014$1,673 +5.6%$92,445 +5.8%
        2013$1,584 +6.7%$87,358 +6.6%
        2012$1,484 $81,933 +0.1%
        2011-- $81,812 -16.6%
        2010-- $98,050 -15.2%
        2009-- $115,588 -22.6%
        2008$1,934 $149,400 -20.2%
        2007-- $187,200 +11.4%
        2005-- $168,000 +33.4%
        2004$2,445 +18.2%$125,900 +18.9%
        2003$2,068 +48%$105,900 +10.7%
        2002$1,397 $95,700 +35.6%
        2001$1,397 +9.2%$70,600 +8.6%
        2000$1,280 $65,000
        Find assessor info on the county website

        Monthly payment

        Est. payment

        Payment breakdown

        Explore the cost of this home by adjusting the details. Changes won't be saved.
        All calculations are estimates and provided by Zillow, Inc. for informational purposes only. Actual amounts may vary.
        HOA fees may include property taxes on listings classified as Co-Ops. Contact the listing agent and/or owner for fee details.
        See how much you could borrow to make a competitive offer.

        Climate risks

        Neighborhood: 33708

        Getting around

        36 / 100
        Car-Dependent
        44 / 100
        Somewhat Bikeable

        Nearby schools

        GreatSchools rating
        Schools provided by the listing agent
        • Elementary: Orange Grove Elementary-PN
        • Middle: Seminole Middle-PN
        • High: Seminole High-PN

        Source: Stellar MLS. This data may not be complete. We recommend contacting the local school district to confirm school assignments for this home.

        A local agent can set up tours, give advice and negotiate with sellers.

        Browse local experts