Skip main navigation
Under contract
  • $679,000

    358 Brantley Club Pl, Longwood, FL 32779

    4beds
    2,657sqft
    : 
    Loading
    Get pre-qualified
    Single Family Residence
    Built in 1985
    0.31 Acres Lot
    $680,100 Zestimate®
    $256/sqft
    $75/mo HOA

    What's special

    Modern finishesPrivate oasisAbundant natural lightBeautifully resurfaced swimming poolCompletely remodeled primary bathroomLarge fully fenced backyardElegant brass fixtures
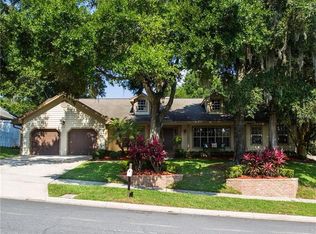
    Under contract-accepting backup offers. Welcome to 358 Brantley Club Place, a beautifully updated 4-bedroom, 3-bathroom pool home offering 2,657 square feet of thoughtfully designed living space in one of Longwood's most desirable communities. With deeded access to Lake Brantley and the convenience of being within walking distance to Lake Brantley High School, this home offers the ideal blend of lifestyle, location, and peace of mind for families looking to put down roots and enjoy all that Central Florida has to offer. Step inside and you're immediately greeted by soaring ceilings, abundant natural light, and beautifully refinished hardwood floors that create a warm and welcoming atmosphere throughout. The spacious open floor plan is centered around a charming brick fireplace, creating the perfect gathering place for family and friends. The kitchen seamlessly flows into the living room and features a cozy breakfast nook overlooking the backyard, while a separate dining room offers additional space for entertaining and hosting holidays. The home's split-bedroom floor plan provides privacy and functionality, with the spacious primary suite tucked away on one side of the home. The completely remodeled primary bathroom is a true retreat, showcasing a beautifully tiled walk-in shower, elegant brass fixtures, modern finishes, and thoughtfully designed built-in closet storage. The remaining three bedrooms are generously sized and located on the opposite side of the home, making this layout ideal for growing families, guests, or home office needs. Step outside and discover your own private oasis. The large, fully fenced backyard surrounds a beautifully resurfaced swimming pool, offering endless opportunities for entertaining, playing, or simply relaxing under the Florida sun. Updated landscaping and mature surroundings create a serene setting, while the spacious outdoor area offers plenty of room for pets, gardening, and future memories. This home has undergone extensive recent improvements, allowing buyers to move in with confidence. Major updates include a new roof (2025), new windows, full exterior paint, HVAC (2024), water heater (2022), electrical panel (2025), updated plumbing, and updated fencing. The hard work has already been done, leaving nothing for the next owners to do except unpack and enjoy. Beyond the home itself, residents enjoy easy access to Lake Brantley for boating and watersports, nearby Wekiwa Springs State Park, the Seminole Wekiva Trail, premier shopping and dining in Heathrow, Lake Mary, and Altamonte Springs, and convenient access to I-4 and SR-429. This is a rare opportunity to own a move-in ready pool home with lake access in one of Seminole County's most sought-after locations.
    30 days
    |
    1,203
    |
    92
    |

    Likely to sell faster than

    Zillow last checked:

    Listing updated:

    Listed by:

    Abby Greenberg 407-484-2689,

    COMPASS FLORIDA LLC 407-203-9441,

    Jesse Rottinghaus 407-808-5670,

    COMPASS FLORIDA LLC

    Source: Stellar MLS,MLS#: O6418032MLS LogoOriginating MLS: Osceola

      Facts & features

      Interior

      Bedrooms & bathrooms
      • Bedrooms: 4
      • Bathrooms: 3
      • Full bathrooms: 3
      Primary bedroom
      • Features: Walk-In Closet(s)
      • Level: First
      • Area: 221 Square Feet
      • Dimensions: 13x17
      Bedroom 2
      • Features: Storage Closet
      • Level: First
      • Area: 143 Square Feet
      • Dimensions: 11x13
      Bedroom 3
      • Features: Storage Closet
      • Level: First
      • Area: 144 Square Feet
      • Dimensions: 12x12
      Bedroom 4
      • Features: Storage Closet
      • Level: First
      • Area: 132 Square Feet
      • Dimensions: 12x11
      Dinette
      • Level: First
      • Area: 99 Square Feet
      • Dimensions: 9x11
      Dining room
      • Level: First
      • Area: 195 Square Feet
      • Dimensions: 13x15
      Kitchen
      • Level: First
      • Area: 210 Square Feet
      • Dimensions: 14x15
      Laundry
      • Level: First
      • Area: 60 Square Feet
      • Dimensions: 10x6
      Living room
      • Level: First
      • Area: 322 Square Feet
      • Dimensions: 14x23
      Heating
      • Central
      Cooling
      • Central Air
      Appliances
      • Included: Dishwasher, Disposal, Microwave, Range, Refrigerator
      • Laundry: Inside, Laundry Room
      Features
      • Cathedral Ceiling(s), Ceiling Fan(s), Eating Space In Kitchen, High Ceilings, Kitchen/Family Room Combo, Stone Counters, Vaulted Ceiling(s), Walk-In Closet(s)
      • Flooring: Ceramic Tile, Hardwood
      • Windows: Window Treatments
      • Has fireplace: Yes
      • Fireplace features: Living Room
      Interior area
      • Total structure area: 3,629
      • Total interior livable area: 2,657 sqft
      Video & virtual tour

      Property

      Parking
      • Total spaces: 2
      • Parking features: Garage Faces Side
      • Attached garage spaces: 2
      Features
      • Levels: One
      • Stories: 1
      • Patio & porch: Rear Porch
      • Exterior features: Sidewalk
      • Has private pool: Yes
      • Pool features: In Ground
      • Fencing: Vinyl,Wood
      Lot
      • Size: 0.31 Acres
      • Residential vegetation: Trees/Landscaped
      Details
      • Parcel number: 08212951900000050
      • Zoning: R-1AA
      • Special conditions: None

      Construction

      Type & style
      • Home type: SingleFamily
      • Architectural style: Florida,Traditional
      • Property subtype: Single Family Residence
      Materials
      • Block, Brick
      • Foundation: Slab
      • Roof: Shingle
      Condition
      • New construction: No
      • Year built: 1985

      Utilities & green energy

      • Sewer: Public Sewer
      • Water: Public
      • Utilities for property: BB/HS Internet Available, Cable Available, Electricity Connected, Water Connected

      Community & HOA

      Community
      • Features: Dock, Fishing, Private Boat Ramp, Water Access, Tennis Court(s)
      • Pet fee: $0 monthly
      • Subdivision: LAKE BRANTLEY CLUB PH 1
      HOA
      • Has HOA: Yes
      • HOA fee: $75 monthly
      • HOA name: Lake Brantley Club HOA
      Location
      • Region: Longwood

      Financial & listing details

      • Price per square foot: $256/sqft
      • Tax assessed value: $519,145
      • Annual tax amount: $7,101
      • Date on market: 6/18/2026
      • Cumulative days on market: 14 days
      • Listing terms: Cash,Conventional,FHA,VA Loan
      • Ownership: Fee Simple
      • Total actual rent: 0
      • Electric utility on property: Yes
      • Road surface type: Paved

        Estimated market value

        $680,100

        $646,000 - $714,000

        $3,884/mo

        Price history

        DateEventPrice
        7/8/2026Contingent$679,000$256/sqft
        Source: Stellar MLS #O6418032 Report a problem
        6/22/2026Pending sale$679,000$256/sqft
        Source: Stellar MLS #O6418032 Report a problem
        6/18/2026Listed for sale$679,000+81.1%$256/sqft
        Source: Stellar MLS #O6418032 Report a problem
        8/11/2014Sold$375,000-16.5%$141/sqft
        Source: Public Record Report a problem
        5/22/2014Pending sale$449,000$169/sqft
        Source: Kelly Price & Company #O5223043 Report a problem
        4/22/2014Listed for sale$449,000-11.9%$169/sqft
        Source: Kelly Price & Company #O5223043 Report a problem
        5/12/2008Listing removed$509,900$192/sqft
        Source: Visual Tour #O4776284 Report a problem
        2/19/2008Listed for sale$509,900+85.4%$192/sqft
        Source: Visual Tour #O4776284 Report a problem
        8/30/2000Sold$275,000$104/sqft
        Source: Public Record Report a problem

        Public tax history

        YearProperty taxesTax assessment
        2025$7,569 +18.1%$519,145 +7%
        2024$6,407 +2%$485,055 +2.8%
        2023$6,279 +8.1%$471,843 +8.9%
        2022$5,808 -3.7%$433,186 +5.9%
        2021$6,029 +8.7%$408,934 +10%
        2020$5,549 +4.3%$371,758 +10%
        2019$5,319 $337,962 +10%
        2018$5,319 +12.3%$307,238 -6.4%
        2017$4,738 -7.5%$328,087
        2016$5,120 -0.8%$328,087 +10%
        2015$5,162 $298,186 +21.1%
        2014$5,162 +56.8%$246,197 +1.5%
        2013$3,291 -2.4%$242,559 -5.6%
        2012$3,370 0%$257,000 +1%
        2011$3,372 +0.7%$254,549 +1.5%
        2010$3,348 +3.7%$250,787 +2.7%
        2009$3,227 +3.8%$244,194 +0.1%
        2008$3,109 -0.6%$243,950 +3%
        2007$3,129 -5.8%$236,845 +2.5%
        2006$3,321 +1.7%$231,068 +3%
        2005$3,266 +0.2%$224,338 +3%
        2004$3,259 +0.7%$217,804 +1.9%
        2003$3,236 +1.6%$213,743 +2.9%
        2002$3,185 +4%$207,767 +4.8%
        2000$3,063 $198,236
        Find assessor info on the county website

        Monthly payment

        Est. payment

        Payment breakdown

        Explore the cost of this home by adjusting the details. Changes won't be saved.
        All calculations are estimates and provided by Zillow, Inc. for informational purposes only. Actual amounts may vary.
        HOA fees may include property taxes on listings classified as Co-Ops. Contact the listing agent and/or owner for fee details.
        Mortgage interest rates are dependent on a number of factors, including credit score, down payment, and repayment length. Interest rate data provided by Zillow Group Marketplace, Inc. as of 1/1/1970 from various mortgage lenders with which we have lead or other similar arrangements; the Estimated Payment is an average of those rates.
        See how much you could borrow to make a competitive offer.

        Climate risks

        Neighborhood: 32779

        Getting around

        27 / 100
        Car-Dependent
        23 / 100
        Somewhat Bikeable

        Nearby schools

        GreatSchools rating
        Schools provided by the listing agent
        • High: Lake Brantley High

        Source: Stellar MLS. This data may not be complete. We recommend contacting the local school district to confirm school assignments for this home.

        A local agent can set up tours, give advice and negotiate with sellers.

        A local lender can help you make sure your offer is ready when you are.

        Browse local experts

        Similar homes