Turn-key, one-owner rambler with breathtaking views of the St. Croix River, located in the historic community of Taylors Falls! This hard-to-find home features a massive 40x25 ft heated garage-perfect for all your toys-leading into a convenient mudroom. Stunning kitchen offers custom cabinetry, granite countertops, and abundant storage, making it both beautiful and functional. The dining and living rooms showcase some of the best views in Taylors Falls. The living room boasts a box ceiling, cozy gas fireplace-perfect for relaxing while enjoying the scenic surroundings. The main level includes three bedrooms and two bathrooms. The spacious owner’s suite features in-floor heating, a large closet, and panoramic river views. Additional highlights incl. Andersen 400 Series windows, a 12x15 cedar deck, and a lower patio already wired for a hot tub-ideal for entertaining or unwinding. TONS of storage and future furnishable sq ft in the lower level! Recent updates provide peace of mind, including: Furnace (2025), Water Heater (2025), Water Softener (2025), Range (2025), Refrigerator (2025), Washer (2023), and AC (2020). Outdoor enthusiasts will love the location-Taylors Falls is a hiker’s dream, surrounded by dramatic bluffs and cliffs. Enjoy great fishing just minutes away, plus easy access to Interstate Park’s boat launch/campsites. Year-round recreation awaits with nearby skiing at Wild Mountain and Trollhaugen, snow tubing at Wild Chutes, and kayaking or canoeing just minutes from your door.
Closed
$489,900
358 Briar Ln, Taylors Falls, MN 55084
4beds
3,320sqft
Single Family
Built in 2010
0.57 Acres Lot
$486,700 Zestimate®
$148/sqft
$3,558 Estimated rent
Home value
$486,700
$414,000 - $574,000
$3,558/mo
Zestimate® history
Owner options
List your home for rent
$3,558/mo
Rent Zestimate®
Find your next renter with Zillow Rental Manager. Plus, with online applications, you can quickly screen prospective tenants – for free.
$3,558/mo
Rent Zestimate®
Refinance and save
$3,174/mo
Est. payment
Refinancing to a lower rate could help reduce your monthly payments and save thousands over the life of the loan.
$3,174/mo
Est. payment
Explore your selling options
Work with a Zillow partner agent
Leverage their expertise and Zillow's premium Showcase listings to get your home seen by more buyers.
Get startedList with your own agent
Get your home in front of millions of buyers by listing it on Zillow.
Learn how to do itSell it yourself
Take full control of how buyers see your home on Zillow by listing For Sale by Owner (FSBO).
List your homeWhat's special
Cozy gas fireplaceTons of storageAbundant storageGranite countertopsCustom cabinetryStunning kitchenLarge closet
Zillow last checked:
Listing updated:
Listed by:
Fredrick M Moyer 763-323-8080,
RE/MAX Results
Bought with:
Mercedies Gilson
Coldwell Banker Realty
Source: NorthstarMLS as distributed by MLS GRID,MLS#: 7053434
Facts & features
Interior
Bedrooms & bathrooms
- Bedrooms: 4
- Bathrooms: 3
- Full bathrooms: 1
- 3/4 bathrooms: 2
Bedroom
- Level: Main
- Area: 165 Square Feet
- Dimensions: 15 x 11
Bedroom 2
- Level: Main
- Area: 137.5 Square Feet
- Dimensions: 12.5 x 11
Bedroom 3
- Level: Main
- Area: 132 Square Feet
- Dimensions: 12 x 11
Bedroom 4
- Level: Lower
- Area: 152.25 Square Feet
- Dimensions: 10.5 x 14.5
Dining room
- Level: Main
- Area: 168 Square Feet
- Dimensions: 14 x 12
Family room
- Level: Lower
- Area: 378 Square Feet
- Dimensions: 27 x 14
Kitchen
- Level: Main
- Area: 196 Square Feet
- Dimensions: 14 x14
Laundry
- Level: Main
- Area: 44 Square Feet
- Dimensions: 8 x 5.5
Living room
- Level: Main
- Area: 225 Square Feet
- Dimensions: 15 x 15
Storage
- Level: Lower
- Area: 360 Square Feet
- Dimensions: 24 x 15
Storage
- Level: Lower
- Area: 336 Square Feet
- Dimensions: 21 x 16
Heating
- Forced Air
Cooling
- Central Air
Appliances
- Included: Air-To-Air Exchanger, Dishwasher, Dryer, Microwave, Range, Refrigerator, Washer, Water Softener Owned
- Laundry: Laundry Room, Main Level, Sink
Features
- Basement: Daylight,Drain Tiled,Finished,Full,Partially Finished,Storage Space
- Number of fireplaces: 1
- Fireplace features: Gas
Interior area
- Total structure area: 3,320
- Total interior livable area: 3,320 sqft
- Finished area above ground: 1,670
- Finished area below ground: 800
Property
Parking
- Total spaces: 3
- Parking features: Attached, Asphalt, Heated Garage
- Attached garage spaces: 3
- Details: Garage Dimensions (40x25), Garage Door Height (7), Garage Door Width (16)
Accessibility
- Accessibility features: None
Features
- Levels: One
- Stories: 1
- Patio & porch: Deck, Patio
- Fencing: None
- Has view: Yes
- View description: Panoramic, River
- Has water view: Yes
- Water view: River
Lot
- Size: 0.57 Acres
- Dimensions: 104 x 212 x 145 x 188
Details
- Foundation area: 1650
- Parcel number: 200059604
- Zoning description: Residential-Single Family
Construction
Type & style
- Home type: SingleFamily
- Property subtype: Single Family
Materials
- Roof: Age Over 8 Years,Architectural Shingle
Condition
- New construction: No
- Year built: 2010
Utilities & green energy
- Electric: 200+ Amp Service
- Gas: Natural Gas
- Sewer: Private Sewer
- Water: City Water/Connected
Community & HOA
Community
- Subdivision: Rolling Ridge 2nd Add
HOA
- Has HOA: No
Location
- Region: Taylors Falls
Financial & listing details
- Price per square foot: $148/sqft
- Tax assessed value: $452,200
- Annual tax amount: $4,039
- Date on market: 4/11/2026
- Cumulative days on market: 32 days
- Road surface type: Paved
Price history
| Date | Event | Price |
|---|---|---|
| 5/27/2026 | Sold | $489,900$148/sqft |
Source:  NorthstarMLS as distributed by MLS GRID #7053434 Report a problem NorthstarMLS as distributed by MLS GRID #7053434 Report a problem | ||
| 5/13/2026 | Pending sale | $489,900$148/sqft |
Source: NorthstarMLS as distributed by MLS GRID #7053434 Report a problem | ||
| 4/11/2026 | Listed for sale | $489,900+752%$148/sqft |
Source: NorthstarMLS as distributed by MLS GRID #7053434 Report a problem | ||
| 3/12/2003 | Sold | $57,500+44.1%$17/sqft |
Source: Public Record Report a problem | ||
| 1/2/2001 | Sold | $39,900+42.5%$12/sqft |
Source: Public Record Report a problem | ||
| 9/3/1998 | Sold | $28,000$8/sqft |
Source: Public Record Report a problem | ||
Public tax history
| Year | Property taxes | Tax assessment |
|---|---|---|
| 2024 | $4,082 +25.8% | $302,200 +21.3% |
| 2023 | $3,244 +14.5% | $249,100 +38.5% |
| 2022 | $2,832 +8.8% | $179,800 +11.5% |
| 2021 | $2,602 -48.3% | $161,200 |
| 2020 | $5,030 +26.1% | -- |
| 2017 | $3,988 +100% | -- |
| 2016 | $1,994 -50.2% | -- |
| 2015 | $4,008 -2.1% | -- |
| 2014 | $4,094 -10.6% | $232,900 |
| 2013 | $4,580 +6.3% | -- |
| 2012 | $4,308 +462.4% | -- |
| 2011 | $766 -19.9% | -- |
| 2010 | $956 | -- |
| 2009 | -- | -- |
| 2008 | $840 -5.6% | -- |
| 2007 | $890 +115% | -- |
| 2006 | $414 +9.5% | -- |
| 2005 | $378 | -- |
| 2004 | $378 +20% | -- |
| 2003 | $315 -58.9% | -- |
| 2002 | $766 | -- |
Find assessor info on the county website
Neighborhood: 55084
Nearby homes
- $376,6003 bd2 ba1.8k sqft360 Briar Ln, Taylors Falls, MN 55084Off Market
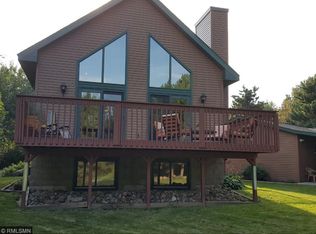
- $382,2002 bd2 ba1.5k sqft356 Briar Ln, Taylors Falls, MN 55084Off Market
- $--4 bd2 ba2.1k sqft362 Briar Ln, Taylors Falls, MN 55084Auction

- $377,2002 bd1 ba1.2k sqft354 Briar Ln, Taylors Falls, MN 55084Off Market
- $268,5002 bd1 ba798 sqft361 Briar Ln, Taylors Falls, MN 55084Off Market
- $316,4004 bd1 ba1.7k sqft359 Briar Ln, Taylors Falls, MN 55084Off Market
- $492,5005 bd3 ba2.8k sqft357 Briar Ln, Taylors Falls, MN 55084Off Market
- $390,7003 bd2 ba2.3k sqft365 Briar Ln, Taylors Falls, MN 55084Off Market
Nearby schools
GreatSchools rating
- 5/10Taylors Falls Elementary SchoolGrades: PK-5Distance: 0.7 mi
- 8/10Chisago Lakes Middle SchoolGrades: 6-8Distance: 8.6 mi
- 9/10Chisago Lakes Senior High SchoolGrades: 9-12Distance: 9.6 mi
Get a cash offer in 3 minutes
Find out how much your home could sell for in as little as 3 minutes with a no-obligation cash offer.
Estimated market value
$486,700
Get a cash offer in 3 minutes
Find out how much your home could sell for in as little as 3 minutes with a no-obligation cash offer.
Estimated market value
$486,700
- Minnesota
- Chisago County
- Taylors Falls
- 55084
- 358 Briar Ln
Nearby cities
Nearby zip codes
Other Taylors Falls Topics
