This stunning property offers a perfect blend of modern comfort and classic elegance. Pristine curb appeal with a beautifully manicured yard & an inviting front porch. The exterior front features a striking combination of brick & stone, setting the stage for the beauty that lies within. Step inside to discover an abundance of natural light streaming through numerous windows with all custom shades, highlighting the updated color palette & open floor plan. The spacious living area is anchored by a cozy wood-burning fireplace & wood tile flooring throughout the main living areas. The large dining area seamlessly connects to a well-appointed kitchen, complete with a double oven range, stainless steel appliances, large walk in pantry, a water softener & RO system for pure, refreshing water. Tech-savvy homeowners will appreciate the USB outlets & Nest thermostat, & built in security system adding convenience & efficiency to everyday living. The home offers four generously sized bedrooms, each with large closets & built-ins & two a half bathrooms. You'll be impressed by the large laundry room, complete with a sink & a convenient side door for your furry friends. The home features a separate primary bedroom, providing a private retreat away from the other rooms. The ensuite primary bathroom is a true oasis, featuring a freestanding soaker tub & a massive walk-in shower, perfect for unwinding after a long day. The backyard is an entertainer's dream, with a covered patio & an additional concrete slab. This outdoor space is sure to impress. The oversized garage offers an extra 10ft of space for endless possibilities, whether you envision it as a home gym, workshop, or extra storage space. This home is designed to accommodate your lifestyle, providing both comfort & versatility. Located walking distance to Wylie East Schools. This property is a rare find, combining elegance, practicality, & a prime location. Don't miss the chance to call this stunning house your home!
Sold
Price Unknown
358 Buffalo Springs Dr, Abilene, TX 79602
4beds
2,031sqft
Single Family Residence
Built in 2016
8,624 Square Feet Lot
$409,400 Zestimate®
$--/sqft
$3,245 Estimated rent
Home value
$409,400
$385,000 - $438,000
$3,245/mo
Zestimate® history
Owner options
List your home for rent
$3,245/mo
Rent Zestimate®
Find your next renter with Zillow Rental Manager. Plus, with online applications, you can quickly screen prospective tenants – for free.
$3,245/mo
Rent Zestimate®
Refinance and save
$150/mo
Est. payment
Refinancing to a lower rate could help reduce your monthly payments and save thousands over the life of the loan.
$150/mo
Est. payment
Explore your selling options
Work with a Zillow partner agent
Leverage their expertise and Zillow's premium Showcase listings to get your home seen by more buyers.
Get startedList with your own agent
Get your home in front of millions of buyers by listing it on Zillow.
Learn how to do itSell it yourself
Take full control of how buyers see your home on Zillow by listing For Sale by Owner (FSBO).
List your homeWhat's special
Cozy wood-burning fireplaceOpen floor planRo systemManicured yardUpdated color paletteWater softenerStainless steel appliances
Zillow last checked:
Listing updated:
Listed by:
Sheridan Cruz 0635218,
Epique Realty LLC 512-387-0722
Bought with:
Sheridan Cruz
Epique Realty LLC
Source: NTREIS,MLS#: 20913570
Facts & features
Interior
Bedrooms & bathrooms
- Bedrooms: 4
- Bathrooms: 3
- Full bathrooms: 2
- 1/2 bathrooms: 1
Primary bedroom
- Features: Ceiling Fan(s), En Suite Bathroom, Garden Tub/Roman Tub, Separate Shower, Walk-In Closet(s)
- Level: First
- Dimensions: 13 x 18
Bedroom
- Features: Ceiling Fan(s), Split Bedrooms, Walk-In Closet(s)
- Level: First
- Dimensions: 10 x 11
Bedroom
- Features: Ceiling Fan(s), Split Bedrooms, Walk-In Closet(s)
- Level: First
- Dimensions: 10 x 11
Bedroom
- Features: Ceiling Fan(s), Split Bedrooms, Walk-In Closet(s)
- Level: First
- Dimensions: 11 x 12
Primary bathroom
- Features: Built-in Features, En Suite Bathroom, Granite Counters, Garden Tub/Roman Tub, Separate Shower
- Level: First
- Dimensions: 12 x 15
Dining room
- Level: First
- Dimensions: 14 x 10
Other
- Features: Built-in Features, Granite Counters
- Level: First
- Dimensions: 10 x 5
Half bath
- Features: Granite Counters
- Level: First
- Dimensions: 6 x 5
Kitchen
- Features: Built-in Features, Granite Counters, Pantry, Walk-In Pantry
- Level: First
- Dimensions: 10 x 13
Laundry
- Features: Built-in Features, Granite Counters, Utility Sink
- Level: First
- Dimensions: 10 x 13
Living room
- Features: Fireplace
- Level: First
- Dimensions: 18 x 17
Heating
- Central, Electric
Cooling
- Central Air, Ceiling Fan(s), Electric
Appliances
- Included: Convection Oven, Double Oven, Dishwasher, Electric Range, Disposal, Microwave, Water Softener, Water Purifier
- Laundry: Washer Hookup, Electric Dryer Hookup, Laundry in Utility Room
Features
- Decorative/Designer Lighting Fixtures, Granite Counters, High Speed Internet, Open Floorplan, Pantry, Cable TV, Walk-In Closet(s)
- Flooring: Carpet, Tile
- Windows: Window Coverings
- Has basement: No
- Number of fireplaces: 1
- Fireplace features: Wood Burning
Interior area
- Total interior livable area: 2,031 sqft
Property
Parking
- Total spaces: 2
- Parking features: Door-Single, Driveway, Garage Faces Front, Garage, Garage Door Opener, Oversized
- Attached garage spaces: 2
- Has uncovered spaces: Yes
Features
- Levels: One
- Stories: 1
- Patio & porch: Rear Porch, Front Porch, Patio, Covered
- Pool features: None
- Fencing: Wood
Lot
- Size: 8,624 Square Feet
- Features: Back Yard, Interior Lot, Lawn, Landscaped, Subdivision, Sprinkler System, Few Trees
Details
- Parcel number: 1005025
Construction
Type & style
- Home type: SingleFamily
- Architectural style: Traditional,Detached
- Property subtype: Single Family Residence
- Attached to another structure: Yes
Materials
- Brick, Rock, Stone
- Foundation: Slab
- Roof: Composition
Condition
- Year built: 2016
Utilities & green energy
- Sewer: Public Sewer
- Water: Public
- Utilities for property: Electricity Available, Electricity Connected, Phone Available, Sewer Available, Underground Utilities, Water Available, Cable Available
Community & HOA
Community
- Features: Community Mailbox, Curbs, Sidewalks
- Security: Security System Owned, Security System, Smoke Detector(s)
- Subdivision: Southlake Estates
HOA
- Has HOA: Yes
- Services included: Maintenance Grounds
- HOA fee: $150 annually
- HOA name: Southlake Estates Aaron Herrera
Location
- Region: Abilene
Financial & listing details
- Tax assessed value: $347,507
- Annual tax amount: $8,592
- Date on market: 4/23/2025
- Cumulative days on market: 1 day
- Listing terms: Cash,Conventional,FHA
- Exclusions: All curtains, washer & dryer, all personal items.
- Electric utility on property: Yes
- Road surface type: Asphalt
Price history
| Date | Event | Price |
|---|---|---|
| 6/4/2025 | Sold | -- |
Source: NTREIS #20913570 Report a problem | ||
| 5/1/2025 | Pending sale | $369,999$182/sqft |
Source: NTREIS #20913570 Report a problem | ||
| 4/25/2025 | Contingent | $369,999$182/sqft |
Source: NTREIS #20913570 Report a problem | ||
| 4/23/2025 | Listed for sale | $369,999+9.5%$182/sqft |
Source: NTREIS #20913570 Report a problem | ||
| 5/31/2023 | Sold | -- |
Source: NTREIS #20315441 Report a problem | ||
| 5/5/2023 | Pending sale | $338,000$166/sqft |
Source: NTREIS #20315441 Report a problem | ||
| 5/3/2023 | Contingent | $338,000$166/sqft |
Source: NTREIS #20315441 Report a problem | ||
| 5/2/2023 | Listed for sale | $338,000+2.5%$166/sqft |
Source: NTREIS #20315441 Report a problem | ||
| 5/27/2022 | Sold | -- |
Source: NTREIS #20024479 Report a problem | ||
| 4/19/2022 | Pending sale | $329,900$162/sqft |
Source: NTREIS #20024479 Report a problem | ||
| 4/13/2022 | Contingent | $329,900$162/sqft |
Source: NTREIS #20024479 Report a problem | ||
| 4/8/2022 | Listed for sale | $329,900+22.2%$162/sqft |
Source: NTREIS #20024479 Report a problem | ||
| 7/30/2020 | Sold | -- |
Source: Agent Provided Report a problem | ||
| 7/6/2020 | Pending sale | $270,000$133/sqft |
Source: Stovall, REALTORS #14332570 Report a problem | ||
| 6/26/2020 | Price change | $270,000+0.9%$133/sqft |
Source: Stovall, REALTORS #14332570 Report a problem | ||
| 5/1/2020 | Listed for sale | $267,500$132/sqft |
Source: Berkshire Hathaway HomeServices Stovall, REALTORS #14332570 Report a problem | ||
| 3/25/2020 | Listing removed | $267,500$132/sqft |
Source: Berkshire Hathaway Home Services Stovall, REALTORS #14275499 Report a problem | ||
| 2/15/2020 | Listed for sale | $267,500$132/sqft |
Source: Berkshire Hathaway HomeServices Stovall, REALTORS #14275499 Report a problem | ||
Public tax history
| Year | Property taxes | Tax assessment |
|---|---|---|
| 2025 | $6,219 -7.5% | $347,507 -0.5% |
| 2024 | $6,720 +93.2% | $349,268 +4.6% |
| 2023 | $3,478 +31.3% | $333,880 +11.1% |
| 2022 | $2,650 | $300,656 +15.2% |
| 2021 | -- | $260,951 +0% |
| 2020 | $6,090 -0.9% | $260,947 +0.8% |
| 2019 | $6,145 +12.8% | $258,973 +5.7% |
| 2018 | $5,448 | $244,954 +1.5% |
| 2017 | $5,448 +788% | $241,302 +848.4% |
| 2016 | $614 | $25,443 |
Find assessor info on the county website
Neighborhood: Loop 322 East
Nearby homes
- $326,0003 bd2 ba1.6k sqft350 Buffalo Springs Dr, Abilene, TX 79602Off Market

- $361,8004 bd2 ba1.9k sqft366 Buffalo Springs Dr, Abilene, TX 79602Off Market
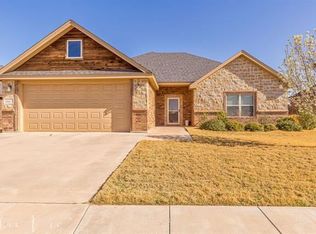
- $350,2004 bd2 ba1.9k sqft357 Mill Creek Dr, Abilene, TX 79602Off Market

- $375,6004 bd2 ba2k sqft365 Mill Creek Dr, Abilene, TX 79602Off Market

- $368,5004 bd2 ba2k sqft349 Mill Creek Dr, Abilene, TX 79602Off Market
- $--3 bd2 ba1.7k sqft342 Buffalo Springs Dr, Abilene, TX 79602Sold
- $--4 bd2 ba1.8k sqft374 Buffalo Springs Dr, Abilene, TX 79602Sold
- $357,8004 bd2 ba1.8k sqft7201 Nocona Dr, Abilene, TX 79602Off Market
Nearby schools
GreatSchools rating
- 9/10Wylie East Elementary SchoolGrades: K-3Distance: 0.4 mi
- 8/10Wylie East Junior High SchoolGrades: 6-8Distance: 0.1 mi
- 7/10Wylie High SchoolGrades: 9-12Distance: 3.9 mi
Schools provided by the listing agent
- Elementary: Wylie East
- High: Wylie
- District: Wylie ISD, Taylor Co.
Source: NTREIS. This data may not be complete. We recommend contacting the local school district to confirm school assignments for this home.
- Texas
- Taylor County
- Abilene
- 79602
- Loop 322 East
- 358 Buffalo Springs Dr
