Skip main navigation
Sold for $330,000
  • $330,000

    358 Cade Cir, Leesburg, AL 35983

    3beds
    2,406sqft
    Single Family Residence
    Built in ----
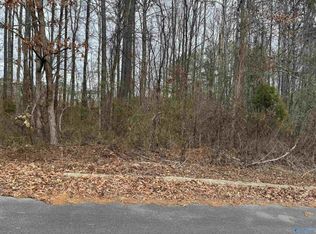
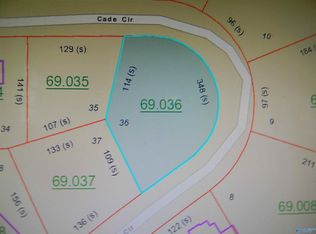
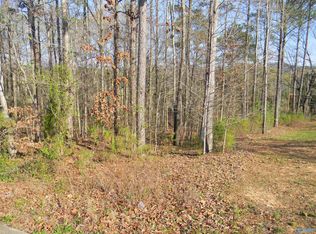
    0.33 Acres Lot
    $337,900 Zestimate®
    $137/sqft
    $2,038 Estimated rent

    Home value

    $337,900

    Estimated sales range

    Not available

    $2,038/mo

    Zestimate® history
    Loading
    Loading...

    Owner options

    List your home for rent

    $2,038/mo

    Rent Zestimate®

    Find your next renter with Zillow Rental Manager. Plus, with online applications, you can quickly screen prospective tenants – for free.

    Learn more

    $2,038/mo

    Rent Zestimate®

    Refinance and save

    $1,502/mo

    Est. payment

    Refinancing to a lower rate could help reduce your monthly payments and save thousands over the life of the loan.

    See today's rates

    $1,502/mo

    Est. payment

    Explore your selling options

    Work with a Zillow partner agent

    Leverage their expertise and Zillow's premium Showcase listings to get your home seen by more buyers.

    Get started

    List with your own agent

    Get your home in front of millions of buyers by listing it on Zillow.

    Learn how to do it

    Sell it yourself

    Take full control of how buyers see your home on Zillow by listing For Sale by Owner (FSBO).

    List your home

    What's special

    Walk in closetDouble drive under garageWalk in pantrySide by side refrigeratorOpen floor planSpacious front entranceLarge bonus room
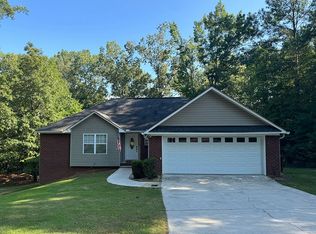
    New Custom Built - Never Occupied - Open Floor Plan - Vaulted Ceilings in Great Room - Custom Lighting Throughout - 3 Bedroom- 3 Baths - Guest Bedrooms Have Walk In Closets - Large Kitchen / Dining Area - Walk in Pantry Kitchen Has All New Stainless Frigidaire Appliances with Side By Side Refrigerator Master Bedroom has a large Double Vanity Bath with Walk In Closet - Downstairs - Large Bonus Room - With Full Bath - Large Storage Room - Fully Concreted Safe Room - Double Drive Under Garage- Spacious Front Entrance - Large Covered Back Deck with Tongue and Grove Ceiling - Concrete Back Patio For Grilling * Within 3 miles of Leesburg Landing to launch your Boat and enjoy Weiss Lake -

    Zillow last checked:

    Listing updated:

    Listed by:

    Gregory Lumpkin 256-490-5872,

    LakeWeissAlabama.com

    Bought with:

    Heather Soukup, 107760

    Sweet Home Alabama Real Estate

    Source: ValleyMLS,MLS#: 21877457MLS Logo

    Facts & features

    Interior

    Bedrooms & bathrooms
    • Bedrooms: 3
    • Bathrooms: 3
    • Full bathrooms: 3
    Primary bedroom
    • Features: 9’ Ceiling, Ceiling Fan(s), Smooth Ceiling, Walk-In Closet(s), LVP
    • Level: First
    • Area: 182
    • Dimensions: 14 x 13
    Bedroom 2
    • Features: 9’ Ceiling, Ceiling Fan(s), Smooth Ceiling, Walk-In Closet(s), LVP Flooring
    • Level: First
    • Area: 143
    • Dimensions: 11 x 13
    Bedroom 3
    • Features: 9’ Ceiling, Ceiling Fan(s), Smooth Ceiling, Walk-In Closet(s), LVP
    • Level: First
    • Area: 143
    • Dimensions: 11 x 13
    Primary bathroom
    • Features: 9’ Ceiling, Double Vanity, Smooth Ceiling, LVP
    • Level: First
    • Area: 100
    • Dimensions: 10 x 10
    Bathroom 1
    • Features: Smooth Ceiling, Tile, LVP
    • Level: First
    • Area: 64
    • Dimensions: 8 x 8
    Dining room
    • Features: Smooth Ceiling, Vaulted Ceiling(s), LVP
    • Level: First
    • Area: 168
    • Dimensions: 14 x 12
    Kitchen
    • Features: Granite Counters, Kitchen Island, Recessed Lighting, Smooth Ceiling, Vaulted Ceiling(s), LVP
    • Level: First
    • Area: 110
    • Dimensions: 11 x 10
    Living room
    • Features: Recessed Lighting, Smooth Ceiling, Vaulted Ceiling(s), LVP
    • Level: First
    • Area: 640
    • Dimensions: 32 x 20
    Heating
    • Central 1, Electric
    Cooling
    • Electric
    Features
    • Basement: Basement
    • Has fireplace: No
    • Fireplace features: None
    Interior area
    • Total interior livable area: 2,406 sqft

    Property

    Parking
    • Parking features: Garage-Two Car, Garage Door Opener, Basement
    Lot
    • Size: 0.33 Acres
    • Dimensions: 129 x 114 x 109 x 141
    Details
    • Parcel number: 1501010000069035

    Construction

    Type & style
    • Home type: SingleFamily
    • Architectural style: Craftsman
    • Property subtype: Single Family Residence
    Condition
    • New Construction
    • New construction: Yes
    Details
    • Builder name: MICKEY JONES CONSTRUCTION

    Utilities & green energy

    • Sewer: Public Sewer
    • Water: Public

    Community & neighborhood

    Location
    • Region: Leesburg
    • Subdivision: Taylor Ridge

    Price history

    DateEventPrice
    4/14/2025Sold$330,000-2.3%$137/sqft
    Source: ValleyMLS #21877457 Report a problem
    3/14/2025Contingent$337,700$140/sqft
    Source: ValleyMLS #21877457 Report a problem
    12/19/2024Listed for sale$337,700$140/sqft
    Source: ValleyMLS #21877457 Report a problem

    Public tax history

    Tax history is unavailable.

    Neighborhood: 35983

    Nearby schools

    GreatSchools rating
    Schools provided by the listing agent
    • Elementary: Sand Rock Elem School
    • Middle: Sand Rock
    • High: Sand Rock

    Source: ValleyMLS. This data may not be complete. We recommend contacting the local school district to confirm school assignments for this home.

    Get pre-qualified for a loan
    At Zillow Home Loans, we can pre-qualify you in as little as 5 minutes with no impact to your credit score.

    An equal housing lender. NMLS #10287.