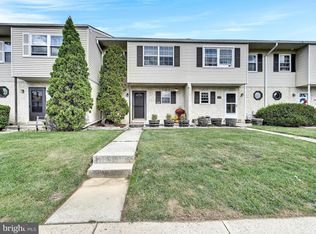
Welcome to 358 Carlyn Ct, Downingtown - a beautifully updated 3 bedroom, 2.5 bathroom end-unit townhouse located in the highly sought after Beaver Run Knoll community. As you step inside, you will be greeted by a sun-bathed open-concept layout that includes the kitchen, dining room/living room, and a half bath. The masterfully updated kitchen features quartz countertops, a large peninsula with a waterfall edge and stool seating, and sleek stainless steel appliances. The main floor flows into an expansive living room and dining room combo, making it an ideal space for entertaining family and friends. From here, you can access your new, spacious two-story deck (2023)—the ONLY one of its kind in the neighborhood—perfect for gatherings or simply unwinding while taking in the serene views of the open space behind the property. The lower level of the deck offers additional patio space (2023). The second floor has three generously sized bedrooms, each featuring new recessed lighting. The primary suite is complete with an en-suite bathroom showcasing a newly installed glass shower door. Completing the home is a walk-out basement that can serve as a home office, guest suite, or playroom, etc. with plenty of natural light filtering through. This area offers easy access to the patio deck, creating a seamless indoor-outdoor flow. Recent upgrades include new HVAC (2024), water heater (2024), 8 ft slider leading to the back deck (2023), composite back deck with 50 year warranty (2023) and lower level patio (2023). Located in the desirable Beaver Run Knoll community, your amenities include a community clubhouse and pool, a dog park, basketball court, tennis courts, pickle ball courts and three playgrounds... All for an incredibly low HOA fee. Don't miss the opportunity to call this stunning end-unit townhouse your home! Schedule a private showing or stop by an upcoming open house to see for yourself all that this charming property has to offer!
Sold for $355,000
Street View
$355,000
358 Carlyn Ct, Downingtown, PA 19335
3beds
1,599sqft
Townhouse
Built in 1985
2,500 Square Feet Lot
$357,600 Zestimate®
$222/sqft
$2,429 Estimated rent
Home value
$357,600
$336,000 - $379,000
$2,429/mo
Zestimate® history
Owner options
List your home for rent
$2,429/mo
Rent Zestimate®
Find your next renter with Zillow Rental Manager. Plus, with online applications, you can quickly screen prospective tenants – for free.
$2,429/mo
Rent Zestimate®
Refinance and save
$2,346/mo
Est. payment
Refinancing to a lower rate could help reduce your monthly payments and save thousands over the life of the loan.
$2,346/mo
Est. payment
Explore your selling options
Work with a Zillow partner agent
Leverage their expertise and Zillow's premium Showcase listings to get your home seen by more buyers.
Get startedList with your own agent
Get your home in front of millions of buyers by listing it on Zillow.
Learn how to do itSell it yourself
Take full control of how buyers see your home on Zillow by listing For Sale by Owner (FSBO).
List your homeWhat's special
Sleek stainless steel appliancesQuartz countertopsSun-bathed open-concept layoutThree generously sized bedroomsMasterfully updated kitchen
Zillow last checked:
Listing updated:
Listed by:
Lynda Gallagher 484-467-0120,
Keller Williams Real Estate -Exton
Bought with:
Maurice Davis, RS325177
Homestarr Realty
Source: Bright MLS,MLS#: PACT2119298
Facts & features
Interior
Bedrooms & bathrooms
- Bedrooms: 3
- Bathrooms: 3
- Full bathrooms: 2
- 1/2 bathrooms: 1
- Main level bathrooms: 1
Rooms
- Room types: Living Room, Dining Room, Kitchen
Dining room
- Level: Main
Kitchen
- Level: Main
Living room
- Level: Main
Heating
- Heat Pump, Electric
Cooling
- Central Air, Electric
Appliances
- Included: Stainless Steel Appliance(s), Electric Water Heater
Features
- Open Floorplan
- Basement: Partial,Rear Entrance
- Has fireplace: No
Interior area
- Total structure area: 1,599
- Total interior livable area: 1,599 sqft
- Finished area above ground: 1,599
- Finished area below ground: 0
Property
Parking
- Parking features: Assigned, Other
- Details: Assigned Parking
Accessibility
- Accessibility features: None
Features
- Levels: Two
- Stories: 2
- Pool features: Community
- Has view: Yes
- View description: Trees/Woods, Garden
Lot
- Size: 2,500 Square Feet
Details
- Additional structures: Above Grade, Below Grade
- Parcel number: 3905A0160
- Zoning: RES
- Special conditions: Standard
Construction
Type & style
- Home type: Townhouse
- Architectural style: Straight Thru
- Property subtype: Townhouse
Materials
- Block, Stucco, Vinyl Siding
- Foundation: Block
Condition
- New construction: No
- Year built: 1985
Utilities & green energy
- Sewer: Public Sewer
- Water: Public
Community & HOA
Community
- Subdivision: Beaver Run Knoll
HOA
- Has HOA: Yes
- Amenities included: Basketball Court, Clubhouse, Common Grounds, Dog Park, Tennis Court(s), Tot Lots/Playground
- Services included: Lawn Care Front, Lawn Care Rear, Lawn Care Side, Maintenance Grounds, Management, Pool(s), Road Maintenance, Snow Removal, Trash
- HOA fee: $101 monthly
- HOA name: BEAVER RUN KNOLL COMMUNITY ASSOCIATION
Location
- Region: Downingtown
- Municipality: CALN TWP
Financial & listing details
- Price per square foot: $222/sqft
- Tax assessed value: $89,030
- Annual tax amount: $4,949
- Date on market: 3/12/2026
- Listing agreement: Exclusive Right To Sell
- Listing terms: Conventional,Cash,FHA,VA Loan
- Inclusions: Washer, Dryer, Refrigerator, Window Treatments
- Ownership: Fee Simple
Price history
| Date | Event | Price |
|---|---|---|
| 4/6/2026 | Sold | $355,000+1.4%$222/sqft |
Source:  Bright MLS #PACT2119298 Report a problem Bright MLS #PACT2119298 Report a problem | ||
| 3/16/2026 | Contingent | $350,000$219/sqft |
Source: Bright MLS #PACT2119298 Report a problem | ||
| 3/12/2026 | Listed for sale | $350,000+18.4%$219/sqft |
Source: Bright MLS #PACT2119298 Report a problem | ||
| 6/30/2022 | Sold | $295,644+7.5%$185/sqft |
Source: Bright MLS #PACT2024318 Report a problem | ||
| 5/24/2022 | Pending sale | $275,000$172/sqft |
Source: Bright MLS #PACT2024318 Report a problem | ||
| 5/18/2022 | Listed for sale | $275,000+44.7%$172/sqft |
Source: Bright MLS #PACT2024318 Report a problem | ||
| 5/27/2016 | Sold | $190,000-2.6%$119/sqft |
Source: Public Record Report a problem | ||
| 4/5/2016 | Pending sale | $195,000$122/sqft |
Source: Keller Williams - Exton #6758927 Report a problem | ||
| 4/1/2016 | Listed for sale | $195,000$122/sqft |
Source: Keller Williams - Exton #6758927 Report a problem | ||
| 11/7/2015 | Listing removed | $195,000$122/sqft |
Source: Keller Williams - Exton #6664088 Report a problem | ||
| 10/26/2015 | Listed for sale | $195,000+22.6%$122/sqft |
Source: Keller Williams - Exton #6664088 Report a problem | ||
| 1/5/2012 | Sold | $159,000-0.6%$99/sqft |
Source: Public Record Report a problem | ||
| 11/17/2011 | Price change | $159,900-3.1%$100/sqft |
Source: Midway Properties LLC #5874020 Report a problem | ||
| 4/26/2011 | Listed for sale | $165,000+70.1%$103/sqft |
Source: Midway Properties LLC #5874020 Report a problem | ||
| 7/27/1999 | Sold | $97,000$61/sqft |
Source: Public Record Report a problem | ||
Public tax history
| Year | Property taxes | Tax assessment |
|---|---|---|
| 2025 | $4,816 +2% | $89,030 |
| 2024 | $4,721 +5% | $89,030 +2% |
| 2023 | $4,494 +1.2% | $87,270 |
| 2022 | $4,442 +5.4% | $87,270 |
| 2021 | $4,215 +434.4% | $87,270 |
| 2020 | $789 -79.7% | $87,270 |
| 2019 | $3,891 +4.3% | $87,270 |
| 2018 | $3,730 +9900% | $87,270 |
| 2017 | $37 -98.7% | $87,270 |
| 2016 | $2,920 | $87,270 |
| 2015 | $2,920 | $87,270 |
| 2014 | $2,920 | $87,270 |
| 2013 | -- | $87,270 |
| 2012 | -- | $87,270 |
| 2011 | -- | $87,270 |
| 2010 | -- | $87,270 |
| 2009 | -- | $87,270 |
| 2008 | -- | $87,270 |
| 2007 | -- | $87,270 |
| 2006 | -- | $87,270 |
| 2005 | -- | $87,270 |
| 2004 | -- | $87,270 |
| 2003 | -- | $87,270 |
| 2000 | -- | $87,270 |
Find assessor info on the county website
Neighborhood: 19335
Nearby homes
- $327,7003 bd2 ba1.5k sqft356 Carlyn Ct, Downingtown, PA 19335Off Market
- $307,5003 bd3 ba1.5k sqft354 Carlyn Ct, Downingtown, PA 19335Sold
- $354,7003 bd2 ba1.5k sqft352 Carlyn Ct, Downingtown, PA 19335Off Market
- $320,0003 bd3 ba1.9k sqft350 Carlyn Ct, Downingtown, PA 19335Sold

- $371,9003 bd4 ba1.5k sqft348 Carlyn Ct, Downingtown, PA 19335Off Market
- $332,9003 bd3 ba1.5k sqft346 Carlyn Ct, Downingtown, PA 19335Off Market
- $327,7003 bd2 ba1.5k sqft344 Carlyn Ct, Downingtown, PA 19335Off Market
- $325,3003 bd2 ba1.5k sqft342 Carlyn Ct, Downingtown, PA 19335Off Market
Nearby schools
GreatSchools rating
- 4/10Reeceville El SchoolGrades: K-5Distance: 3.2 mi
- 4/10Coatesville Intermediate High SchoolGrades: 8-9Distance: 3.6 mi
- 4/10Coatesville Area Senior High SchoolGrades: 10-12Distance: 3.7 mi
Schools provided by the listing agent
- District: Coatesville Area
Source: Bright MLS. This data may not be complete. We recommend contacting the local school district to confirm school assignments for this home.
Get a cash offer in 3 minutes
Find out how much your home could sell for in as little as 3 minutes with a no-obligation cash offer.
Estimated market value
$357,600
Get a cash offer in 3 minutes
Find out how much your home could sell for in as little as 3 minutes with a no-obligation cash offer.
Estimated market value
$357,600
- Pennsylvania
- Chester County
- Downingtown
- 19335
- 358 Carlyn Ct
Nearby cities
Nearby zip codes
Other Downingtown Topics
