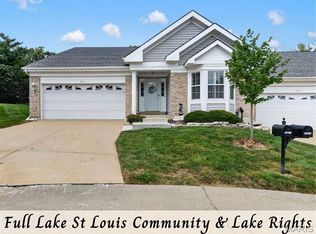
Several updates already done! NEW roof & gutters in 2025, NEW carpet '25 in all bedrooms, updated hall bath countertop, fresh paint and more. The main level is 1,583 sq ft with hardwood floors throughout several rooms, vaulted ceilings, and skylights that pull in natural light. The great room centers on a gas fireplace and connects to a kitchen - breakfast room combo with generous cabinets & counter space, tiled backsplash, and hardwood flooring. The dining room (or home office) features a bay window, plantation shutters, and room for a full-size table! Three bedrooms (all with fresh carpet), including a primary suite with walk-in closet, a bath featuring a separate shower, Jacuzzi tub, and double-sink vanity. Home is fitted with Anderson windows & six-panel doors. Main floor laundry! Head downstairs and you gain another 650 sq ft of finished living space, with newer LVP flooring. A spacious rec room, and game room with wet bar rough-in, a full bath rough-in ready for finishing when the time is right and plenty of storage! Attached 2 car garage, Large Deck, Covered Deck area, & covered Front porch. 2,233 sq ft of well-maintained, move-in ready living located in the sought-after Carriage Hills subdivision in O'Fallon; schedule a showing today!
Active
Listed by: Meyer Real Estate • George J Black • 314-565-0273
$375,000
358 Carriage Trail Ct, O'Fallon, MO 63368
3beds
2,233sqft
Single Family Residence
Built in 1991
10,018 Square Feet Lot
$366,200 Zestimate®
$168/sqft
$6/mo HOA
What's special
Covered front porchLarge deckCovered deck areaSpacious rec roomAnderson windowsPlantation shuttersTiled backsplash
- 19 days
- 1,553
- 84
Zillow last checked:
Listing updated:
Listed by:
George J Black 314-565-0273,
Meyer Real Estate,
Olivia H Black 314-651-1666,
Meyer Real Estate
Source: MARIS,MLS#: 26050979 Originating MLS: St. Charles County Association of REALTORS
Originating MLS: St. Charles County Association of REALTORSFacts & features
Interior
Bedrooms & bathrooms
- Bedrooms: 3
- Bathrooms: 2
- Full bathrooms: 2
- Main level bathrooms: 2
- Main level bedrooms: 3
Primary bedroom
- Features: Floor Covering: Carpeting
- Level: Main
- Area: 180
- Dimensions: 15x12
Bedroom 2
- Features: Floor Covering: Carpeting
- Level: Main
- Area: 143
- Dimensions: 13x11
Bedroom 3
- Features: Floor Covering: Carpeting
- Level: Main
- Area: 120
- Dimensions: 12x10
Dining room
- Features: Floor Covering: Wood
- Level: Main
- Area: 168
- Dimensions: 14x12
Game room
- Features: Floor Covering: Laminate
- Level: Lower
- Area: 136
- Dimensions: 17x8
Great room
- Features: Floor Covering: Wood
- Level: Main
- Area: 288
- Dimensions: 18x16
Kitchen
- Features: Floor Covering: Wood
- Level: Main
- Area: 288
- Dimensions: 18x16
Laundry
- Level: Main
- Area: 72
- Dimensions: 12x6
Recreation room
- Features: Floor Covering: Laminate
- Level: Lower
- Area: 506
- Dimensions: 23x22
Heating
- Forced Air, Natural Gas
Cooling
- Ceiling Fan(s), Central Air, Electric
Appliances
- Included: Dishwasher, Electric Range
- Laundry: Main Level
Features
- Ceiling Fan(s), Double Vanity, Eat-in Kitchen, Entrance Foyer, Open Floorplan, Separate Dining
- Flooring: Carpet, Laminate, Wood
- Doors: Panel Door(s)
- Basement: Concrete,Partially Finished,Full
- Number of fireplaces: 1
- Fireplace features: Gas, Great Room
Interior area
- Total structure area: 2,233
- Total interior livable area: 2,233 sqft
- Finished area above ground: 1,583
- Finished area below ground: 650
Property
Parking
- Total spaces: 2
- Parking features: Garage - Attached
- Attached garage spaces: 2
Features
- Levels: One
- Patio & porch: Covered, Deck, Front Porch
Lot
- Size: 10,018 Square Feet
- Dimensions: .23
- Features: Level
Details
- Parcel number: 3157D6320000015.0000000
- Special conditions: Standard
Construction
Type & style
- Home type: SingleFamily
- Architectural style: Ranch,Traditional
- Property subtype: Single Family Residence
Materials
- Concrete, Wood Siding
- Foundation: Concrete Perimeter
- Roof: Architectural Shingle
Condition
- Year built: 1991
Utilities & green energy
- Electric: Single Phase
- Sewer: Public Sewer
- Water: Public
- Utilities for property: Electricity Connected, Natural Gas Connected, Sewer Connected, Water Connected
Community & HOA
Community
- Subdivision: Carriage Hills #1
HOA
- Has HOA: Yes
- Amenities included: None
- Services included: Common Area Maintenance
- HOA fee: $70 annually
- HOA name: Carriage Hills
Location
- Region: Ofallon
Financial & listing details
- Price per square foot: $168/sqft
- Tax assessed value: $327,666
- Annual tax amount: $3,622
- Date on market: 8/14/2026
- Cumulative days on market: 19 days
- Listing terms: Cash,Conventional,FHA,VA Loan
- Ownership: Private
- Electric utility on property: Yes
Estimated market value
$366,200
$348,000 - $385,000
$2,516/mo
Price history
| Date | Event | Price |
|---|---|---|
| 8/14/2026 | Listed for sale | $375,000$168/sqft |
Source:  MARIS #26050979 Report a problem MARIS #26050979 Report a problem | ||
| 8/1/1994 | Sold | -- |
Source: Agent Provided Report a problem | ||
Public tax history
| Year | Property taxes | Tax assessment |
|---|---|---|
| 2025 | $3,622 +1.3% | $62,257 +9.5% |
| 2024 | $3,576 -0.1% | $56,846 |
| 2023 | $3,578 +26.5% | $56,846 +36.5% |
| 2022 | $2,827 | $41,633 |
| 2021 | -- | $41,633 +2% |
| 2020 | -- | $40,833 |
| 2019 | $2,725 | $40,833 +11.7% |
| 2018 | $2,725 +0.9% | $36,562 |
| 2017 | $2,700 +8.9% | $36,562 +12.7% |
| 2016 | $2,479 +1.5% | $32,452 |
| 2015 | $2,442 +12.7% | $32,452 +10.8% |
| 2014 | $2,167 | $29,289 |
| 2013 | -- | $29,289 -4% |
| 2012 | -- | $30,510 -3.9% |
| 2011 | -- | $31,740 |
| 2010 | -- | $31,740 |
| 2009 | -- | $31,740 -9.9% |
| 2008 | -- | $35,220 -79.9% |
| 2007 | -- | $175,380 |
| 2006 | -- | $175,380 |
| 2005 | -- | $175,380 +14.9% |
| 2004 | -- | $152,700 |
| 2003 | -- | $152,700 |
| 2002 | -- | -- |
| 2001 | -- | -- |
Find assessor info on the county website
Monthly payment
Est. payment
Payment breakdown
Explore the cost of this home by adjusting the details. Changes won't be saved.Climate risks
Neighborhood: 63368
Nearby schools
Schools provided by the listing agent
- Elementary: John Weldon Elem.
- Middle: Francis Howell Middle
- High: Francis Howell High
Source: MARIS. This data may not be complete. We recommend contacting the local school district to confirm school assignments for this home.
Similar homes
- $345,9003 bd2 ba1.5k sqft21 White Chapel Ct, O Fallon, MO 63368For Sale

 MLS ID #26053138, Georgia D Rossel, CityScapes Realty. MARIS
 - $410,0004 bd3 ba2.7k sqft130 Wild Pigeon Ct, O'Fallon, MO 63368For Sale
 MLS ID #26048790, Emily Brophy, MO Realty. MARIS
 - $425,0003 bd3 ba2.7k sqft3132 Post Run Dr, O'Fallon, MO 63368For Sale
 MLS ID #26042505, Giselle Mera, Mera & Beckman Real Estate. MARIS
 - $375,0003 bd3 ba2.6k sqft2417 S Lakeridge Ct Unit 14, Lake Saint Louis, MO 63367For Sale
 MLS ID #26053866, Stephanie L Parson, Keller Williams Realty West. MARIS
 - $375,0004 bd3 ba2.1k sqft1418 Venus Dr, Saint Peters, MO 63376For SaleMLS ID #26050930, Sierra A Reed, Berkshire Hathaway HomeServices Select Properties. MARIS
- $450,0004 bd3 ba2.1k sqft7296 Picasso Dr, Dardenne Prairie, MO 63368For SaleMLS ID #26038659, Jodi M Hudson, Nettwork Global. MARIS
- $379,9003 bd2 ba1.6k sqft12 Shady River Ct, Saint Paul, MO 63366For SaleMLS ID #26049533, Alice L Coose, Berkshire Hathaway HomeServices Select Properties. MARIS
- $389,9004 bd3 ba1.9k sqft59 E Homefield Point Ct, O Fallon, MO 63366For SaleMLS ID #26048164, Sandy A Qumsieh, Worth Clark Realty. MARIS
- $389,9004 bd3 ba2k sqft13 Tremaine Ct, Saint Charles, MO 63304For SaleMLS ID #26049903, Barbara Koskolos, Worth Clark Realty. MARIS
- $425,0003 bd2 ba1.7k sqft312 Thoreau Blvd, O'Fallon, MO 63366For SaleMLS ID #26050981, George J Black, Meyer Real Estate. MARIS
- $395,0003 bd3 ba2.5k sqft21 Dijon Ct, Lake Saint Louis, MO 63367For SaleMLS ID #26048944, Eric B Merchant, Trophy Properties & Auction. MARIS
- $322,0003 bd3 ba2.4k sqft51 Huntgate Dr #9A, Saint Peters, MO 63376For SaleMLS ID #26042802, Kerri L Lyell, Berkshire Hathaway HomeServices Select Properties. MARIS
- $319,9002 bd3 ba2.2k sqft2614 Samuel Dr #711C, O'Fallon, MO 63368For SaleMLS ID #26036773, Amy L Gwin, Coldwell Banker Realty - Gundaker. MARIS
- $410,0003 bd2 ba1.8k sqft1125 Duxbury Ln, O'Fallon, MO 63366For SaleMLS ID #26042037, Chad P Wilson, Keller Williams Realty West. MARIS
- $420,5003 bd4 ba2.7k sqft11 Towergate Ct, Lake Saint Louis, MO 63367For SaleMLS ID #26042129, Julie Sacco-Smith, Keller Williams Realty West. MARIS
- $350,0003 bd2 ba1.7k sqft3005 Cedarshade Ct, Saint Peters, MO 63376For SaleMLS ID #26046481, Dawn L Gluesenkamp, RE/MAX Results. MARIS
- $354,9003 bd3 ba2.4k sqft12021 Cedar Lake Ct, Maryland Heights, MO 63043For SaleMLS ID #26054868, Shannon Rivers, Worth Clark Realty. MARIS
- $389,0003 bd2 ba2.4k sqft2296 Delaware Dr, Saint Charles, MO 63303For SaleMLS ID #26048062, John Spellman, Coldwell Banker Realty - Gundaker. MARIS
- $435,0004 bd3 ba2.6k sqft305 Highgrove Place Dr, O'Fallon, MO 63366For SaleMLS ID #26051765, Kelli D Gorla, DRG - Delhougne Realty Group. MARIS
- $299,0002 bd2 ba1.2k sqft37 Sommer Circle Dr, O'Fallon, MO 63368For SaleMLS ID #26045993, Wayne Norwood, Janet McAfee Inc.. MARIS
