Nestled in the woods just like a tree house this Lodge styled home has it all. 2400 sf. shop w/elec & water, 9.84 acres of land, trails and deer stands, in-ground pool put in dec 2016 (aloha pools) New roof 2023, HVAC only 3 yrs, all electric home, Generator, Safe room, in-ground floor safe, Hardwood flooring added feb 2023, Main floor guest suite w/adjoining bath & double sinks, Granite Kitchen w/island bar, dining area and additional sunroom/formal dining room w/tons of glass windows allowing you to see the tree lined land and pool area, gas tank for generator only, California redwood mantle, stone accents, large laundry w/desk area, and lots of storage through out this home
Closed
$576,000
358 County Road 799, Jonesboro, AR 72405
4beds
3,504sqft
Single Family Residence
Built in 2013
9.84 Acres Lot
$688,300 Zestimate®
$164/sqft
$3,345 Estimated rent
Home value
$688,300
$640,000 - $743,000
$3,345/mo
Zestimate® history
Owner options
List your home for rent
$3,345/mo
Rent Zestimate®
Find your next renter with Zillow Rental Manager. Plus, with online applications, you can quickly screen prospective tenants – for free.
$3,345/mo
Rent Zestimate®
Refinance and save
$2,714/mo
Est. payment
Refinancing to a lower rate could help reduce your monthly payments and save thousands over the life of the loan.
$2,714/mo
Est. payment
Explore your selling options
Work with a Zillow partner agent
Leverage their expertise and Zillow's premium Showcase listings to get your home seen by more buyers.
Get startedList with your own agent
Get your home in front of millions of buyers by listing it on Zillow.
Learn how to do itSell it yourself
Take full control of how buyers see your home on Zillow by listing For Sale by Owner (FSBO).
List your homeWhat's special
Pool areaNew roofDeer standsStone accentsLots of storageSafe roomDouble sinks
Zillow last checked:
Listing updated:
Listed by:
Brooksie Felty-Hartness 870-215-1511,
IMAGE Realty
Bought with:
NON MEMBER
NON-MEMBER
Source: CARMLS,MLS#: 23034230
Facts & features
Interior
Bedrooms & bathrooms
- Bedrooms: 4
- Bathrooms: 4
- Full bathrooms: 4
Rooms
- Room types: Great Room, Den/Family Room, Office/Study, Sun Room, Workshop/Craft, Unfinished Space, Basement
Dining room
- Features: Separate Dining Room, Eat-in Kitchen, Separate Breakfast Rm, Breakfast Bar
Heating
- Electric
Cooling
- Electric
Appliances
- Included: Free-Standing Range, Microwave, Electric Range, Dishwasher, Plumbed For Ice Maker
- Laundry: Laundry Room
Features
- Primary Bedroom/Main Lv, Guest Bedroom Apart, 2 Bedrooms Same Level, 2 Bedrooms Lower Level
- Flooring: Wood, Tile
- Has fireplace: Yes
- Fireplace features: Woodburning-Site-Built
Interior area
- Total structure area: 3,504
- Total interior livable area: 3,504 sqft
Property
Parking
- Total spaces: 2
- Parking features: Garage, Two Car
- Has garage: Yes
Features
- Levels: Two
- Stories: 2
Lot
- Size: 9.84 Acres
- Features: Sloped, Rural Property, Wooded, Subdivided
Construction
Type & style
- Home type: SingleFamily
- Architectural style: Craftsman
- Property subtype: Single Family Residence
Materials
- Metal/Vinyl Siding, Stone
- Foundation: Slab
- Roof: Shingle
Condition
- New construction: No
- Year built: 2013
Utilities & green energy
- Electric: Electric-Co-op
- Sewer: Septic Tank
- Water: Public
Community & HOA
Community
- Security: Safe/Storm Room
- Subdivision: Heritage Hills
HOA
- Has HOA: No
Location
- Region: Jonesboro
Financial & listing details
- Price per square foot: $164/sqft
- Annual tax amount: $2,990
- Date on market: 10/25/2023
- Listing terms: VA Loan,FHA,Conventional,Cash
- Road surface type: Gravel
Price history
| Date | Event | Price |
|---|---|---|
| 11/27/2023 | Sold | $576,000-2.2%$164/sqft |
Source:  CARMLS #23034230 Report a problem CARMLS #23034230 Report a problem | ||
| 10/28/2023 | Pending sale | $589,000$168/sqft |
Source: Northeast Arkansas BOR #10110784 Report a problem | ||
| 10/28/2023 | Contingent | $589,000$168/sqft |
Source: CARMLS #23034230 Report a problem | ||
| 10/25/2023 | Listed for sale | $589,000$168/sqft |
Source: Northeast Arkansas BOR #10110784 Report a problem | ||
Public tax history
Tax history is unavailable.
Neighborhood: 72405
Nearby homes
- $220,000-- bd2 ba1.4k sqft235 County Road 799, Jonesboro, AR 72401Sold

- $216,300-- bd2 ba1.3k sqft207 County Road 799, Jonesboro, AR 72401Off Market
- $615,1005 bd4 ba3.5k sqft358 County Road 799, Jonesboro, AR 72401Off Market
- $112,7504 bd2 ba1.9k sqft177 County Road 799, Jonesboro, AR 72401Off Market
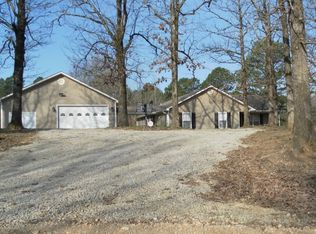
- $270,000-- bd2 ba1.9k sqft177 County Road 799, Jonesboro, AR 72401Off Market
- $218,5003 bd2 ba1.4k sqft177 Cr 799, Jonesboro, AR 72401Off Market
- $268,300-- bd2 ba1.7k sqft255 County Road 799, Jonesboro, AR 72405Off Market
- $203,300-- bd2 ba1.2k sqft145 County Road 799, Jonesboro, AR 72401Off Market
Nearby schools
GreatSchools rating
- 7/10Brookland Elementary SchoolGrades: 1-3Distance: 3.3 mi
- 6/10Brookland Junior High SchoolGrades: 7-9Distance: 3.7 mi
- 7/10Brookland High SchoolGrades: 10-12Distance: 3.7 mi
Schools provided by the listing agent
- Elementary: Brookland
- Middle: Brookland
- High: Brookland
Source: CARMLS. This data may not be complete. We recommend contacting the local school district to confirm school assignments for this home.


Get pre-qualified for a loan
At Zillow Home Loans, we can pre-qualify you in as little as 5 minutes with no impact to your credit score.An equal housing lender. NMLS #10287.
- Arkansas
- Craighead County
- Jonesboro
- 72405
- 358 County Road 799
Nearby cities
Nearby neighborhoods
Nearby zip codes
Other Jonesboro Topics
