Skip main navigation
Sold for $706,000
  • $706,000

    358 Deer Ln, Lyons, CO 80540

    4beds
    2,072sqft
    Single Family Residence
    Built in 1966
    1.02 Acres Lot
    $742,600 Zestimate®
    $341/sqft
    $3,623 Estimated rent

    Home value

    $742,600

    $705,000 - $780,000

    $3,623/mo

    Zestimate® history
    Loading
    Loading...

    Owner options

    List your home for rent

    $3,623/mo

    Rent Zestimate®

    Find your next renter with Zillow Rental Manager. Plus, with online applications, you can quickly screen prospective tenants – for free.

    Learn more

    $3,623/mo

    Rent Zestimate®

    Refinance and save

    $4,047/mo

    Est. payment

    Refinancing to a lower rate could help reduce your monthly payments and save thousands over the life of the loan.

    See today's rates

    $4,047/mo

    Est. payment

    Explore your selling options

    Work with a Zillow partner agent

    Leverage their expertise and Zillow's premium Showcase listings to get your home seen by more buyers.

    Get started

    List with your own agent

    Get your home in front of millions of buyers by listing it on Zillow.

    Learn how to do it

    Sell it yourself

    Take full control of how buyers see your home on Zillow by listing For Sale by Owner (FSBO).

    List your home

    What's special

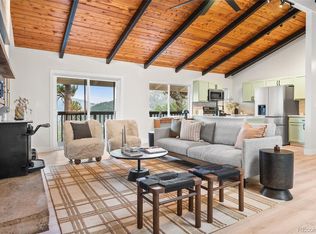
    This beautiful, remodeled walkout ranch has spectacular views of Moose mountain and is located in a private nature setting in a wonderful mountain community with easy year round access. Only a 9-minute commute to Lyons, a 1/2 hour to Boulder and Longmont and 20 minutes to Estes Park. New Pella metal clad windows, Therma-tru doors, new solid oak hardwood floors and Saltillo tile are throughout the house. The beautiful flagstone fireplace has a new high end, efficient Regency wood burning insert and is surrounded by new tongue and groove pine walls. Electric and plumbing updates have been done along with the installation of a new forced air furnace. Two of the main floor bedrooms walk out to a large flagstone south facing patio surrounded by flowering perennials, lilacs and aspen. The recently finished walkout basement includes a spacious bedroom, family room, a 3/4 bath and large walk-in closet. The attached oversized 2 car garage is fully finished, insulated and heated with the new forced air furnace. New tongue and groove pine siding and the flagstone exterior give the house a great cabin feel. This house is insulated and keeps the entire house warm in the winter and cool in the summer. The spacious 280 sf barn has electricity, a wood plank floor and could be used as an additional workshop. A Craftsman riding mower comes with the property. Also included is a generator which will operate the furnace and refrigerator if ever needed. Come sit on the deck and enjoy the mountain views and abundant wildlife.

    Zillow last checked:

    Listing updated:

    Listed by:

    Natasha Hubbard 303-651-3939,

    RE/MAX Alliance-Longmont

    Bought with:

    Natasha Hubbard, 100042501

    RE/MAX Alliance-Longmont

    Source: IRES as distributed by MLS GRID,MLS#: 1001151MLS Logo

    Facts & features

    Interior

    Bedrooms & bathrooms
    • Bedrooms: 4
    • Bathrooms: 2
    • Full bathrooms: 1
    • 3/4 bathrooms: 1
    • Main level bathrooms: 1
    Primary bedroom
    • Description: Wood
    • Level: Main
    • Area: 144 Square Feet
    • Dimensions: 12 x 12
    Kitchen
    • Description: Wood
    • Level: Main
    • Area: 120 Square Feet
    • Dimensions: 10 x 12
    Heating
    • Forced Air
    Appliances
    • Included: Electric Range, Refrigerator
    Features
    • Basement: Partially Finished
    • Has fireplace: Yes
    • Fireplace features: Insert
    Interior area
    • Total structure area: 1,344
    • Total interior livable area: 2,072 sqft
    • Finished area above ground: 1,344

    Property

    Parking
    • Total spaces: 2
    • Parking features: Garage - Attached
    • Attached garage spaces: 2
    • Details: Attached
    Features
    • Levels: One
    • Stories: 1
    • Exterior features: Balcony
    Lot
    • Size: 1.02 Acres
    Details
    • Additional structures: Storage
    • Parcel number: R0541842
    • Zoning: O
    • Special conditions: Private Owner

    Construction

    Type & style
    • Home type: SingleFamily
    • Property subtype: Single Family Residence
    Materials
    • Frame
    • Roof: Composition
    Condition
    • New construction: No
    • Year built: 1966

    Utilities & green energy

    • Electric: REA Poudre Vall
    • Gas: Polar Gas
    • Sewer: Septic Tank
    • Water: District
    • Utilities for property: Electricity Available, Propane
    Green energy
    • Energy efficient items: Windows

    Community & neighborhood

    Location
    • Region: Lyons
    • Subdivision: Pinewood Springs

    Other

    Other facts
    • Listing terms: Cash,Conventional
    • Road surface type: Dirt

    Price history

    DateEventPrice
    2/28/2024Sold$706,000-5.2%$341/sqft
    Source: IRES as distributed by MLS GRID #1001151 Report a problem
    1/27/2024Pending sale$745,000$360/sqft
    Source: REcolorado as distributed by MLS GRID #4602789 Report a problem
    1/13/2024Price change$745,000-3.9%$360/sqft
    Source: REcolorado as distributed by MLS GRID #4602789 Report a problem
    1/6/2024Listed for sale$775,000+38.4%$374/sqft
    Source: IRES as distributed by MLS GRID #1001151 Report a problem
    6/28/2023Sold$560,000+24.4%$270/sqft
    Source: Public Record Report a problem
    6/13/2023Pending sale$450,000$217/sqft
    Source: IRES as distributed by MLS GRID #989188 Report a problem
    6/6/2023Listed for sale$450,000$217/sqft
    Source: IRES as distributed by MLS GRID #989188 Report a problem

    Public tax history

    YearProperty taxesTax assessment
    2024$3,972 +63.4%$45,379 -1%
    2023$2,430 -2.4%$45,819 +53.3%
    2022$2,491 +25.5%$29,886 +16.3%
    2021$1,984 +0.5%$25,704 +40.6%
    2020$1,975 +2.9%$18,283 -10.5%
    2019$1,919 $20,426 -14%
    2018$1,919 $23,738
    2017$1,919 -0.4%$23,738 +1.6%
    2016$1,926 +2.9%$23,363 0%
    2015$1,872 +30.7%$23,370 +20.7%
    2014$1,432 $19,370 -7%
    2013-- $20,830 -9.7%
    2012-- $23,060
    2011-- $23,060 +3.2%
    2010-- $22,350 +4.4%
    2009-- $21,400 +59.3%
    2008-- $13,430
    2007-- $13,430 +17.1%
    2006-- $11,470 -41%
    2005-- $19,440 -6.1%
    2004-- $20,700 -5.4%
    2002-- $21,890
    2001-- $21,890

    Find assessor info on the county website

    Neighborhood: 80540

    Nearby schools

    GreatSchools rating
    Schools provided by the listing agent
    • Elementary: Estes Park
    • Middle: Estes Park
    • High: Estes Park

    Source: IRES as distributed by MLS GRID. This data may not be complete. We recommend contacting the local school district to confirm school assignments for this home.

    Get a cash offer in 3 minutes
    Find out how much your home could sell for in as little as 3 minutes with a no-obligation cash offer.
    Estimated market value
    $742,600
    Get a cash offer in 3 minutes
    Find out how much your home could sell for in as little as 3 minutes with a no-obligation cash offer.
    Estimated market value
    $742,600