Sold as one time show. Welcome to your dream home! This spacious gem offers room for everyone with dual living areas on the main level, complemented by both casual dining in the kitchen and a separate formal dining room. The kitchen is a showstopper featuring ample pantry storage, sleek cabinetry, granite counters, and stainless steel appliances. The bright sunroom provides an ideal retreat for unwinding, working remotely, or hosting gatherings. Upstairs you'll find five generous bedrooms, each with roomy walk-in closets. The primary suite is a true sanctuary with its luxurious en-suite bathroom. Natural light pours throughout the entire home! The completely finished lower level adds even more space for entertaining and everyday living.
Sold for $450,000
Street View
$450,000
358 E Idlewood St, Morton, IL 61550
5beds
3,923sqft
Single Family Residence, Residential
Built in 1990
0.28 Acres Lot
$467,600 Zestimate®
$115/sqft
$3,358 Estimated rent
Home value
$467,600
$383,000 - $575,000
$3,358/mo
Zestimate® history
Owner options
List your home for rent
$3,358/mo
Rent Zestimate®
Find your next renter with Zillow Rental Manager. Plus, with online applications, you can quickly screen prospective tenants – for free.
$3,358/mo
Rent Zestimate®
Refinance and save
$3,265/mo
Est. payment
Refinancing to a lower rate could help reduce your monthly payments and save thousands over the life of the loan.
$3,265/mo
Est. payment
Explore your selling options
Work with a Zillow partner agent
Leverage their expertise and Zillow's premium Showcase listings to get your home seen by more buyers.
Get startedList with your own agent
Get your home in front of millions of buyers by listing it on Zillow.
Learn how to do itSell it yourself
Take full control of how buyers see your home on Zillow by listing For Sale by Owner (FSBO).
List your homeWhat's special
Zillow last checked:
Listing updated:
Listed by:
Maxwell Schneider 309-642-0635,
Keller Williams Premier Realty
Bought with:
Maxwell Schneider, 475.169846
Keller Williams Premier Realty
Source: RMLS Alliance as distributed by MLS GRID,MLS#: PA1262680 Originating MLS: Peoria Area Association of Realtors
Originating MLS: Peoria Area Association of Realtors
Facts & features
Interior
Bedrooms & bathrooms
- Bedrooms: 5
- Bathrooms: 4
- Full bathrooms: 2
- 1/2 bathrooms: 2
Bedroom 1
- Level: Upper
- Dimensions: 17ft 5in x 12ft 1in
Bedroom 2
- Level: Upper
- Dimensions: 13ft 0in x 10ft 1in
Bedroom 3
- Level: Upper
- Dimensions: 13ft 0in x 10ft 9in
Bedroom 4
- Level: Upper
- Dimensions: 11ft 4in x 10ft 11in
Bedroom 5
- Level: Upper
- Dimensions: 15ft 0in x 11ft 9in
Other
- Level: Main
- Dimensions: 13ft 11in x 11ft 9in
Other
- Level: Basement
- Dimensions: 12ft 6in x 9ft 0in
Other
- Area: 780
Additional room
- Description: Four Seasons
- Level: Main
- Dimensions: 19ft 7in x 15ft 8in
Family room
- Level: Main
- Dimensions: 18ft 8in x 14ft 5in
Great room
- Level: Basement
- Dimensions: 28ft 1in x 14ft 7in
Kitchen
- Level: Main
- Dimensions: 20ft 1in x 13ft 1in
Laundry
- Level: Basement
- Dimensions: 16ft 6in x 13ft 3in
Living room
- Level: Main
- Dimensions: 21ft 6in x 13ft 2in
Main level
- Area: 1688
Upper level
- Area: 1455
Heating
- Forced Air, Heat Pump
Cooling
- Central Air, Heat Pump
Appliances
- Included: Dishwasher, Disposal, Dryer, Microwave, Range, Refrigerator, Washer, Gas Water Heater
Features
- Ceiling Fan(s)
- Basement: Crawl Space,Finished,Partial
- Number of fireplaces: 1
- Fireplace features: Family Room, Wood Burning
Interior area
- Total structure area: 3,143
- Total interior livable area: 3,923 sqft
Property
Parking
- Total spaces: 2
- Parking features: Attached
- Attached garage spaces: 2
- Details: Number Of Garage Remotes: 0
Features
- Levels: Two
- Patio & porch: Patio, Enclosed
Lot
- Size: 0.28 Acres
- Dimensions: 89 x 136
- Features: Level
Details
- Additional structures: Shed(s)
- Parcel number: 060629202004
Construction
Type & style
- Home type: SingleFamily
- Property subtype: Single Family Residence, Residential
Materials
- Brick, Vinyl Siding
- Roof: Shingle
Condition
- New construction: No
- Year built: 1990
Utilities & green energy
- Electric: Photovoltaics Seller Owned
- Sewer: Public Sewer
- Water: Public
Community & HOA
Community
- Subdivision: Joos Greenview Estates
Location
- Region: Morton
Financial & listing details
- Price per square foot: $115/sqft
- Tax assessed value: $379,020
- Date on market: 12/3/2025
Price history
| Date | Event | Price |
|---|---|---|
| 12/2/2025 | Sold | $450,000+16.9%$115/sqft |
Source:  RMLS Alliance as distributed by MLS GRID #PA1262680 Report a problem RMLS Alliance as distributed by MLS GRID #PA1262680 Report a problem | ||
| 6/16/2023 | Sold | $384,900-1.3%$98/sqft |
Source: RMLS Alliance as distributed by MLS GRID #PA1242205 Report a problem | ||
| 5/10/2023 | Pending sale | $389,900$99/sqft |
Source: RMLS Alliance as distributed by MLS GRID #PA1242205 Report a problem | ||
| 5/4/2023 | Listed for sale | $389,900+15%$99/sqft |
Source: RMLS Alliance as distributed by MLS GRID #PA1242205 Report a problem | ||
| 12/17/2021 | Sold | $339,000-2.9%$86/sqft |
Source: RMLS Alliance as distributed by MLS GRID #PA1230137 Report a problem | ||
| 11/12/2021 | Pending sale | $349,000$89/sqft |
Source: RMLS Alliance as distributed by MLS GRID #PA1230137 Report a problem | ||
| 11/7/2021 | Listed for sale | $349,000+9.1%$89/sqft |
Source: RMLS Alliance as distributed by MLS GRID #PA1230137 Report a problem | ||
| 7/27/2018 | Sold | $320,000+12.3%$82/sqft |
Source: Public Record Report a problem | ||
| 11/4/2015 | Sold | $285,000-5%$73/sqft |
Source: Agent Provided Report a problem | ||
| 9/29/2015 | Pending sale | $299,900$76/sqft |
Source: RE/MAX Traders Unlimited #1165906 Report a problem | ||
| 8/28/2015 | Listed for sale | $299,900-3.2%$76/sqft |
Source: RE/MAX UNLIMITED #1165906 Report a problem | ||
| 10/1/2014 | Listing removed | $309,900$79/sqft |
Source: Keller Williams Premier Realty #1155601 Report a problem | ||
| 8/19/2014 | Listed for sale | $309,900$79/sqft |
Source: Keller Williams Premier Realty #1155601 Report a problem | ||
Public tax history
| Year | Property taxes | Tax assessment |
|---|---|---|
| 2024 | -- | $126,340 +7.3% |
| 2023 | -- | $117,700 +8.9% |
| 2022 | -- | $108,090 +14.9% |
| 2021 | $6,807 +3.2% | $94,110 +1% |
| 2020 | $6,594 +0.3% | $93,180 |
| 2019 | $6,576 +1.9% | $93,180 |
| 2018 | $6,456 | $93,180 +1% |
| 2017 | $6,456 +2.6% | $92,260 |
| 2016 | $6,289 +12.8% | $92,260 |
| 2015 | $5,577 | -- |
| 2013 | $5,577 | $88,860 |
| 2012 | -- | $88,860 |
| 2011 | -- | $88,860 |
| 2010 | -- | $88,860 |
| 2009 | $5,494 | $88,860 |
Find assessor info on the county website
Neighborhood: 61550
Nearby homes
- $419,0004 bd2 ba2.5k sqft352 E Idlewood St, Morton, IL 61550Off Market
- $350,0003 bd2 ba2.1k sqft364 E Idlewood St, Morton, IL 61550Sold
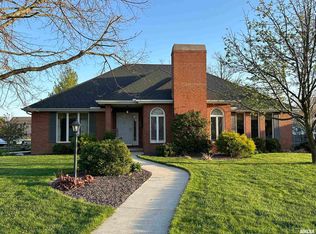
- $405,7003 bd2 ba2.9k sqft105 Knollcrest Ave, Morton, IL 61550Off Market
- $496,5004 bd2 ba4.9k sqft101 Knollcrest Ave, Morton, IL 61550Off Market
- $461,2005 bd4 ba2.6k sqft346 E Idlewood St, Morton, IL 61550Off Market
- $448,3003 bd2 ba4.8k sqft359 E Idlewood St, Morton, IL 61550Off Market
- $395,0003 bd2 ba3.4k sqft353 E Idlewood St, Morton, IL 61550Off Market
- $399,8003 bd2 ba3.4k sqft365 E Idlewood St, Morton, IL 61550Off Market
Nearby schools
GreatSchools rating
- 10/10Grundy Elementary SchoolGrades: PK-6Distance: 0.2 mi
- NAMorton AcademyGrades: K-12Distance: 0.6 mi
Schools provided by the listing agent
- High: Morton
Source: RMLS Alliance as distributed by MLS GRID. This data may not be complete. We recommend contacting the local school district to confirm school assignments for this home.


Get pre-qualified for a loan
At Zillow Home Loans, we can pre-qualify you in as little as 5 minutes with no impact to your credit score.An equal housing lender. NMLS #10287.
Sell for more on Zillow
Get a Zillow Showcase℠ listing at no additional cost and you could sell for .
$467,600
2% more
+$9,352
With Zillow Showcase(estimated)
$476,952
- Illinois
- Tazewell County
- Morton
- 61550
- 358 E Idlewood St
Nearby cities
Nearby zip codes
Other Morton Topics
