A rare opportunity to own one of the area's most storied residences, this remarkable historic estate has been lovingly preserved by the same family for more than 82 years. With only two owners in its history, the home offers a legacy few properties can match.
Purchased in 1943 by Dr. H.A. Northrop, a respected community physician, the residence served as the family home where he and his wife raised eight children. Beyond his medical career, Dr. Northrop was a notable figure in Minnesota history, running as a candidate for both Governor of Minnesota and the United States Senate.
From 1987 to 2000, the home entered a new chapter when two Northrop siblings transformed it into a successful bed-and-breakfast destination, welcoming distinguished guests including Dr. Joyce Brothers and Art Linkletter.
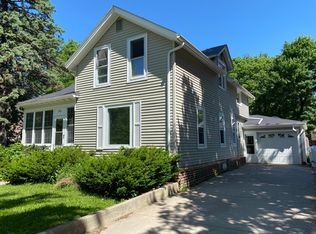
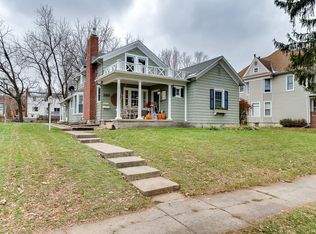
Today, this extraordinary 6-bedroom, 6-bath residence seamlessly blends timeless character with modern comfort. Stunning original woodwork, exquisite stained glass, and two fireplaces create an atmosphere of warmth and sophistication throughout. Four covered porches and a spacious deck provide inviting spaces to relax, entertain, and enjoy the property's unique charm.
Thoughtful updates have enhanced the home's beauty and functionality, including a refinished main level, remodeled kitchen, new third-floor windows, a new roof installed on all three buildings in 2023, appliances less than five years old, and numerous additional improvements detailed in the supplemental documents.
Whether envisioned as a grand private residence, a boutique hospitality venture, or a distinctive investment opportunity, this one-of-a-kind property is ready to begin its next remarkable chapter.
Closed
Zillow last checked:
Listing updated:
Bought with:
Daryl Bauer
Re/Max Advantage Plus
Source: NorthstarMLS as distributed by MLS GRID,MLS#: 7095480
Price history
| Date | Event | Price |
|---|---|---|
| 10/2/2026 | Sold | $495,000-3.3%$116/sqft |
Source:  NorthstarMLS as distributed by MLS GRID #7095480 Report a problem NorthstarMLS as distributed by MLS GRID #7095480 Report a problem | ||
| 8/3/2026 | Pending sale | $512,000$120/sqft |
Source: BHHS broker feed #7095480 Report a problem | ||
| 7/14/2026 | Price change | $512,000-4.7%$120/sqft |
Source: NorthstarMLS as distributed by MLS GRID #7095480 Report a problem | ||
| 6/23/2026 | Listed for sale | $537,000-5%$126/sqft |
Source: NorthstarMLS as distributed by MLS GRID #7095480 Report a problem | ||
| 2/12/2026 | Listing removed | $565,000$132/sqft |
Source: NorthstarMLS as distributed by MLS GRID #6772117 Report a problem | ||
| 9/11/2025 | Price change | $565,000-3.4%$132/sqft |
Source: NorthstarMLS as distributed by MLS GRID #6772117 Report a problem | ||
| 8/15/2025 | Listed for sale | $585,000$137/sqft |
Source: NorthstarMLS as distributed by MLS GRID #6772117 Report a problem | ||
Get a cash offer in 3 minutes
Find out how much your home could sell for in as little as 3 minutes with a no-obligation cash offer.
Estimated market value
$495,000
