Discover the perfect blend of space, style, and comfort in this immaculate 4-level split located on a tranquil southeast street. Boasting nearly 3,000 sq ft of finished living space, this home features a new roof and gutters, ensuring peace of mind for years to come. The main level welcomes you with an open floor plan highlighted by a large living room. Enjoy meals in the formal dining room or the eat-in kitchen. A highlight of this home is the stunning 3-season porch overlooking a private backyard enclosed by a privacy fence—ideal for outdoor gatherings and relaxation. Downstairs, unwind in the family room, complete with a convenient half bath. The lower level offers added entertainment space with a finished basement showcasing a wet bar and ample room for a pool table or media area. Located in an awesome neighborhood and meticulously maintained, this home is move-in ready and showcases first-class updates throughout. Don’t miss the opportunity to make this your dream home—schedule a showing today!
Sold for $300,000
$300,000
358 Eastland Dr SE, Cedar Rapids, IA 52403
4beds
2,864sqft
Single Family Residence
Built in 1965
-- sqft lot
$315,800 Zestimate®
$105/sqft
$2,820 Estimated rent
Home value
$315,800
$291,000 - $344,000
$2,820/mo
Zestimate® history
Owner options
List your home for rent
$2,820/mo
Rent Zestimate®
Find your next renter with Zillow Rental Manager. Plus, with online applications, you can quickly screen prospective tenants – for free.
$2,820/mo
Rent Zestimate®
Refinance and save
$1,653/mo
Est. payment
Refinancing to a lower rate could help reduce your monthly payments and save thousands over the life of the loan.
$1,653/mo
Est. payment
Explore your selling options
Work with a Zillow partner agent
Leverage their expertise and Zillow's premium Showcase listings to get your home seen by more buyers.
Get startedList with your own agent
Get your home in front of millions of buyers by listing it on Zillow.
Learn how to do itSell it yourself
Take full control of how buyers see your home on Zillow by listing For Sale by Owner (FSBO).
List your homeWhat's special
Formal dining roomWet barFinished basementTranquil southeast streetOpen floor planPrivate backyardNew roof and gutters
Zillow last checked:
Listing updated:
Listed by:
Mike Schulte 319-361-7091,
Realty87
Bought with:
Pam Wild
SKOGMAN REALTY
Source: CRAAR, CDRMLS,MLS#: 2500213 Originating MLS: Cedar Rapids Area Association Of Realtors
Originating MLS: Cedar Rapids Area Association Of RealtorsFacts & features
Interior
Bedrooms & bathrooms
- Bedrooms: 4
- Bathrooms: 3
- Full bathrooms: 2
- 1/2 bathrooms: 1
Rooms
- Room types: Three Season
Other
- Level: Second
Heating
- Forced Air, Gas
Cooling
- Central Air
Appliances
- Included: Dryer, Dishwasher, Disposal, Gas Water Heater, Range, Refrigerator, Washer
Features
- Dining Area, Separate/Formal Dining Room, Eat-in Kitchen, Bath in Primary Bedroom, Upper Level Primary
- Basement: Full,Concrete
- Has fireplace: Yes
- Fireplace features: Insert, Living Room, Wood Burning
Interior area
- Total interior livable area: 2,864 sqft
- Finished area above ground: 1,922
- Finished area below ground: 942
Property
Parking
- Total spaces: 2
- Parking features: Attached, Garage, Garage Door Opener
- Attached garage spaces: 2
Features
- Levels: Multi/Split
- Patio & porch: Patio
Details
- Parcel number: 142415500700000
Construction
Type & style
- Home type: SingleFamily
- Architectural style: Ranch,Split Level
- Property subtype: Single Family Residence
Materials
- Brick, Frame, Wood Siding
- Foundation: Poured
Condition
- New construction: No
- Year built: 1965
Utilities & green energy
- Sewer: Public Sewer
- Water: Public
- Utilities for property: Cable Connected
Community & HOA
HOA
- Has HOA: No
Location
- Region: Cedar Rapids
Financial & listing details
- Price per square foot: $105/sqft
- Tax assessed value: $345,600
- Annual tax amount: $5,585
- Date on market: 1/10/2025
- Listing terms: Cash,Conventional,FHA,VA Loan
Price history
| Date | Event | Price |
|---|---|---|
| 2/28/2025 | Sold | $300,000-9.1%$105/sqft |
Source:  CRAAR, CDRMLS #2500213 Report a problem CRAAR, CDRMLS #2500213 Report a problem | ||
| 1/28/2025 | Pending sale | $329,900$115/sqft |
Source: CRAAR, CDRMLS #2500213 Report a problem | ||
| 1/10/2025 | Listed for sale | $329,900$115/sqft |
Source: CRAAR, CDRMLS #2500213 Report a problem | ||
| 12/22/2024 | Listing removed | $329,900$115/sqft |
Source: CRAAR, CDRMLS #2404719 Report a problem | ||
| 10/9/2024 | Price change | $329,900-5.7%$115/sqft |
Source: CRAAR, CDRMLS #2404719 Report a problem | ||
| 8/9/2024 | Price change | $349,900-2.7%$122/sqft |
Source: CRAAR, CDRMLS #2404719 Report a problem | ||
| 7/9/2024 | Listed for sale | $359,500+42.4%$126/sqft |
Source: CRAAR, CDRMLS #2404719 Report a problem | ||
| 5/11/2015 | Sold | $252,500-2.8%$88/sqft |
Source: CRAAR, CDRMLS #1501150 Report a problem | ||
| 2/13/2015 | Listed for sale | $259,900$91/sqft |
Source: Iowa Realty #1501150 Report a problem | ||
Public tax history
| Year | Property taxes | Tax assessment |
|---|---|---|
| 2025 | $5,472 +2.4% | $345,600 +10.7% |
| 2024 | $5,342 -15.2% | $312,300 |
| 2023 | $6,298 +15.2% | $312,300 +1.6% |
| 2022 | $5,466 +6.6% | $307,500 +12.7% |
| 2021 | $5,126 -1.7% | $272,800 +13.2% |
| 2020 | $5,216 -6.2% | $240,900 -4.3% |
| 2019 | $5,564 +3.4% | $251,600 -2.5% |
| 2018 | $5,380 +7.1% | $258,100 +15.7% |
| 2017 | $5,022 +7.5% | $223,100 +10.3% |
| 2016 | $4,672 +13.6% | $202,300 -0.5% |
| 2015 | $4,114 -0.6% | $203,295 -0.1% |
| 2014 | $4,140 +2.2% | $203,471 |
| 2013 | $4,052 +7.7% | $203,471 |
| 2012 | $3,764 | $203,471 |
| 2011 | -- | $203,471 |
| 2010 | $3,582 | $203,471 -2.7% |
| 2008 | -- | $209,014 |
| 2007 | -- | $209,014 -0.8% |
| 2005 | -- | $210,776 +18.8% |
| 2004 | -- | $177,407 |
| 2003 | -- | $177,407 |
| 2002 | -- | $177,407 +14% |
| 2001 | -- | $155,620 |
| 2000 | -- | $155,620 |
Find assessor info on the county website
Neighborhood: 52403
Nearby homes
- $261,3004 bd2 ba1.5k sqft364 Eastland Dr SE, Cedar Rapids, IA 52403Off Market
- $349,0004 bd3 ba2.4k sqft350 Eastland Dr SE, Cedar Rapids, IA 52403Sold
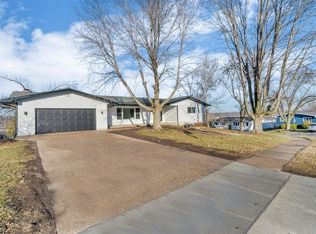
- $269,9004 bd3 ba2k sqft334 Eastland Dr SE, Cedar Rapids, IA 52403Sold
- $294,9003 bd3 ba2.4k sqft326 Eastland Dr SE, Cedar Rapids, IA 52403Off Market

- $270,6003 bd2 ba1.9k sqft342 Eastland Dr SE, Cedar Rapids, IA 52403Off Market
- $297,9004 bd3 ba2.1k sqft370 Eastland Dr SE, Cedar Rapids, IA 52403Off Market
- $309,1004 bd3 ba2.5k sqft385 Eastland Dr SE, Cedar Rapids, IA 52403Off Market
- $321,1003 bd3 ba2.2k sqft379 Eastland Dr SE, Cedar Rapids, IA 52403Off Market
Nearby schools
GreatSchools rating
- 5/10Erskine Elementary SchoolGrades: K-5Distance: 0.6 mi
- 3/10McKinley STEAM AcademyGrades: 6-8Distance: 2.5 mi
- 4/10George Washington High SchoolGrades: 9-12Distance: 1.5 mi
Schools provided by the listing agent
- Elementary: Erskine
- Middle: McKinley
- High: Washington
Source: CRAAR, CDRMLS. This data may not be complete. We recommend contacting the local school district to confirm school assignments for this home.


Get pre-qualified for a loan
At Zillow Home Loans, we can pre-qualify you in as little as 5 minutes with no impact to your credit score.An equal housing lender. NMLS #10287.
Sell for more on Zillow
Get a Zillow Showcase℠ listing at no additional cost and you could sell for .
$315,800
2% more
+$6,316
With Zillow Showcase(estimated)
$322,116
- Iowa
- Linn County
- Cedar Rapids
- 52403
- 358 Eastland Dr SE
Nearby cities
Nearby neighborhoods
Nearby zip codes
Other Cedar Rapids Topics
