Welcome to 358 Eastwood Blvd! This Cape has been Meticulously Updated and is Move-In Ready. Enjoy a Paver Front Porch, Leading Inside to a Spacious Living and Dining Room with Skylights and Chandelier, Flowing Seamlessly into a Brand NEW Kitchen Featuring Granite Countertops and New Stainless Steel Appliances. Full Bathroom Just Renovated with Custom Vanity, Shower Doors and 2 Bedrooms. Upstairs Offers 2 Additional Bedrooms. Head Down to the Fully Finished Basement, All With Proper Permits, and Find Brand New Flooring, an Additional Full Bathroom , Outside Entrance and Kitchenette with Gas Hookup for Stove. Basement is Perfect for Additional Living Space, Family or Rental Income. Additional Updates Include a Brand New Roof, Recessed Lighting, Brand New Flooring on First Floor, Newer Hot Water Heater & Boiler, Natural Gas Heating and Cooking, Inground Sprinklers, 1 Car Garage, Extended Driveway for Multiple Cars and Large Shed, Perfect for Storage!
Sold for $640,000
$640,000
358 Eastwood Boulevard, Centereach, NY 11720
4beds
1,451sqft
Single Family Residence, Residential
Built in 1959
9,583 Square Feet Lot
$659,600 Zestimate®
$441/sqft
$3,046 Estimated rent
Home value
$659,600
$594,000 - $732,000
$3,046/mo
Zestimate® history
Owner options
List your home for rent
$3,046/mo
Rent Zestimate®
Find your next renter with Zillow Rental Manager. Plus, with online applications, you can quickly screen prospective tenants – for free.
$3,046/mo
Rent Zestimate®
Refinance and save
$4,451/mo
Est. payment
Refinancing to a lower rate could help reduce your monthly payments and save thousands over the life of the loan.
$4,451/mo
Est. payment
Explore your selling options
Work with a Zillow partner agent
Leverage their expertise and Zillow's premium Showcase listings to get your home seen by more buyers.
Get startedList with your own agent
Get your home in front of millions of buyers by listing it on Zillow.
Learn how to do itSell it yourself
Take full control of how buyers see your home on Zillow by listing For Sale by Owner (FSBO).
List your homeWhat's special
Inground sprinklersFully finished basementPaver front porchRecessed lightingNew stainless steel appliancesOutside entranceShower doors
Zillow last checked:
Listing updated:
Listed by:
Kerri Passamenti 631-209-7278,
Realty Connect USA L I Inc 631-941-4300,
John Passamenti 631-209-7278,
Realty Connect USA L I Inc
Bought with:
Lisa M. Caputo, 10301212712
Signature Premier Properties
Source: OneKey® MLS as distributed by MLS GRID,MLS#: 927690
Facts & features
Interior
Bedrooms & bathrooms
- Bedrooms: 4
- Bathrooms: 2
- Full bathrooms: 2
Other
- Description: Living Room, Dining Area, Kitchen, Full Bathroom, Two Bedrooms
- Level: First
Other
- Description: Two Bedrooms
- Level: Second
Other
- Description: Finished Basement, Full Bathroom, OSE
- Level: Basement
Heating
- Baseboard
Cooling
- None
Appliances
- Included: Dishwasher, Dryer, Oven, Range, Refrigerator, Washer
- Laundry: Washer/Dryer Hookup, In Garage
Features
- First Floor Bedroom, First Floor Full Bath, Cathedral Ceiling(s), Ceiling Fan(s), Chandelier, Eat-in Kitchen, Open Floorplan, Open Kitchen, Master Downstairs, Quartz/Quartzite Counters, Recessed Lighting
- Flooring: Carpet, Vinyl
- Basement: Finished,Full,Walk-Out Access
- Attic: None
- Number of fireplaces: 1
- Fireplace features: Basement, Wood Burning
Interior area
- Total structure area: 1,451
- Total interior livable area: 1,451 sqft
Property
Parking
- Total spaces: 1
- Parking features: Attached, Driveway, Garage
- Garage spaces: 1
- Has uncovered spaces: Yes
Features
- Levels: Two
- Patio & porch: Porch
Lot
- Size: 9,583 Square Feet
- Features: Back Yard, Front Yard, Near Public Transit, Near School, Near Shops, Sprinklers In Front, Sprinklers In Rear
Details
- Parcel number: 0200421000600007000
- Special conditions: None
Construction
Type & style
- Home type: SingleFamily
- Architectural style: Cape Cod
- Property subtype: Single Family Residence, Residential
Materials
- Vinyl Siding
Condition
- Year built: 1959
Utilities & green energy
- Sewer: Cesspool
- Water: Public
- Utilities for property: Electricity Connected, Natural Gas Connected, Water Connected
Community & HOA
HOA
- Has HOA: No
Location
- Region: Centereach
Financial & listing details
- Price per square foot: $441/sqft
- Tax assessed value: $510,417
- Annual tax amount: $11,334
- Date on market: 10/23/2025
- Cumulative days on market: 51 days
- Listing agreement: Exclusive Right To Sell
- Electric utility on property: Yes
Price history
| Date | Event | Price |
|---|---|---|
| 1/6/2026 | Sold | $640,000+2.4%$441/sqft |
Source:  OneKey® MLS as distributed by MLS GRID #927690 Report a problem OneKey® MLS as distributed by MLS GRID #927690 Report a problem | ||
| 11/14/2025 | Pending sale | $625,000$431/sqft |
Source: OneKey® MLS as distributed by MLS GRID #927690 Report a problem | ||
| 10/23/2025 | Listed for sale | $625,000$431/sqft |
Source: OneKey® MLS as distributed by MLS GRID #927690 Report a problem | ||
| 10/23/2025 | Listing removed | $625,000$431/sqft |
Source: OneKey® MLS as distributed by MLS GRID #916059 Report a problem | ||
| 9/24/2025 | Listed for sale | $625,000+111.9%$431/sqft |
Source: OneKey® MLS as distributed by MLS GRID #916059 Report a problem | ||
| 9/11/2023 | Sold | $295,000+31.1%$203/sqft |
Source: Public Record Report a problem | ||
| 2/27/2020 | Listing removed | -- |
Source: Auction.com Report a problem | ||
| 2/21/2020 | Price change | -- |
Source: Auction.com Report a problem | ||
| 1/10/2020 | Listed for sale | $225,000-18.2%$155/sqft |
Source: One Step Up Realty Inc #3190969 Report a problem | ||
| 3/20/2019 | Listing removed | $275,000$190/sqft |
Source: Globalized Realty Group #3083398 Report a problem | ||
| 11/27/2018 | Listed for sale | $275,000-19.4%$190/sqft |
Source: Globalized Realty Group #3083398 Report a problem | ||
| 9/1/2006 | Sold | $341,000+130.4%$235/sqft |
Source: Public Record Report a problem | ||
| 8/21/2001 | Sold | $148,000$102/sqft |
Source: Public Record Report a problem | ||
Public tax history
| Year | Property taxes | Tax assessment |
|---|---|---|
| 2025 | -- | $2,450 +2.5% |
| 2024 | -- | $2,390 |
| 2023 | -- | $2,390 |
| 2022 | -- | $2,390 |
| 2021 | -- | $2,390 |
| 2020 | -- | $2,390 |
| 2019 | -- | $2,390 |
| 2018 | -- | $2,390 |
| 2017 | $9,820 | $2,390 |
| 2016 | -- | $2,390 |
| 2015 | -- | $2,390 |
| 2014 | -- | $2,390 |
| 2013 | -- | $2,390 -11.5% |
| 2012 | -- | $2,700 |
| 2011 | -- | $2,700 |
| 2010 | -- | $2,700 |
| 2009 | -- | $2,700 |
| 2008 | -- | $2,700 |
| 2007 | $7,101 +11.4% | $2,700 |
| 2005 | $6,373 +7.7% | $2,700 |
| 2004 | $5,919 +51.1% | $2,700 +38.5% |
| 2003 | $3,918 +6.6% | $1,950 |
| 2002 | $3,677 +6.6% | $1,950 |
| 2001 | $3,448 +5.5% | $1,950 |
| 2000 | $3,269 | $1,950 |
Find assessor info on the county website
Neighborhood: 11720
Nearby homes
- $600,9003 bd2 ba2.1k sqft112 Wagon Ln, Centereach, NY 11720Off Market
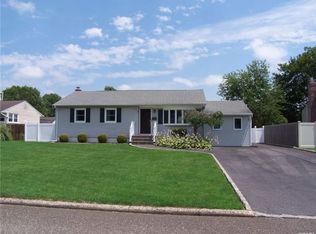
- $584,2004 bd2 ba-- sqft116 Wagon Ln, Centereach, NY 11720Off Market
- $636,2003 bd2 ba-- sqft108 Wagon Ln, Centereach, NY 11720Off Market

- $576,900-- bd-- ba-- sqft120 Wagon Ln, Centereach, NY 11720Off Market
- $597,5003 bd2 ba1.6k sqft131 Wagon Ln W, Centereach, NY 11720Off Market
- $593,6001 bd1 ba1.6k sqft131 Wagon Ln, Centereach, NY 11720Off Market
- $---- bd-- ba-- sqft131 Wagon Ln #1, Centereach, NY 11720Off Market
- $609,700-- bd-- ba-- sqft127 Wagon Ln, Centereach, NY 11720Off Market
Nearby schools
GreatSchools rating
- NAUnity Drive Kindergarten Pre K CenterGrades: PK-KDistance: 0.5 mi
- 7/10Centereach High SchoolGrades: 8-12Distance: 0.3 mi
- 5/10Dawnwood Middle SchoolGrades: 6-8Distance: 0.3 mi
Schools provided by the listing agent
- Elementary: Jericho Elementary School
- Middle: Dawnwood Middle School
- High: Centereach High School
Source: OneKey® MLS as distributed by MLS GRID. This data may not be complete. We recommend contacting the local school district to confirm school assignments for this home.
Get a cash offer in 3 minutes
Find out how much your home could sell for in as little as 3 minutes with a no-obligation cash offer.
Estimated market value
$659,600
Get a cash offer in 3 minutes
Find out how much your home could sell for in as little as 3 minutes with a no-obligation cash offer.
Estimated market value
$659,600
- New York
- Suffolk County
- Centereach
- 11720
- 358 Eastwood Boulevard
Nearby cities
Nearby zip codes
Other Centereach Topics
