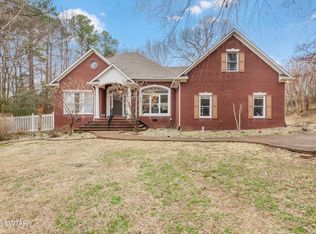
What curb appeal in the heart of Jackson, but the cul-de-sac location and wooded yard give you the privacy you want, but the location you desire! As you enter the foyer you immediately notice the massive living room that has wonderful built-ins and a large fireplace. Making your way through the home you feel a sense of belonging as the large bay windows allow so much natural light to filter throughout the living spaces. Oversized bedrooms and tons of closets with so many storage spaces would be ideal for a family,entertaining or just storing your many possessions. The large basement with lots of built-in shelving would be a great playroom or bonus room, plus it is used as a storm shelter in our unpredictable weather conditions. What a laundry room that even has a built-in shute. The garage has built-in shelving as well. Underground irrigation in the front and back with dripped flowerbeds and garden, plus you have an underground dog fence for the family pets. Book your appointment now.
Sold for $414,900
Zestimate®
$414,900
358 Edenwood Dr, Jackson, TN 38301
3beds
3,427sqft
Single Family Residence
Built in 1971
0.44 Acres Lot
$414,900 Zestimate®
$121/sqft
$2,393 Estimated rent
Home value
$414,900
$394,000 - $436,000
$2,393/mo
Zestimate® history
Owner options
List your home for rent
$2,393/mo
Rent Zestimate®
Find your next renter with Zillow Rental Manager. Plus, with online applications, you can quickly screen prospective tenants – for free.
$2,393/mo
Rent Zestimate®
Refinance and save
$2,455/mo
Est. payment
Refinancing to a lower rate could help reduce your monthly payments and save thousands over the life of the loan.
$2,455/mo
Est. payment
Explore your selling options
Work with a Zillow partner agent
Leverage their expertise and Zillow's premium Showcase listings to get your home seen by more buyers.
Get startedList with your own agent
Get your home in front of millions of buyers by listing it on Zillow.
Learn how to do itSell it yourself
Take full control of how buyers see your home on Zillow by listing For Sale by Owner (FSBO).
List your homeWhat's special
Large fireplaceWooded yardDripped flowerbeds and gardenWonderful built-insCurb appealCul-de-sac locationOversized bedrooms
Zillow last checked:
Listing updated:
Listed by:
Anne Short,
Coldwell Banker Southern Realty
Bought with:
Linda G Carter, 278976
Casey Realtors
Source: CWTAR,MLS#: 2601855
Facts & features
Interior
Bedrooms & bathrooms
- Bedrooms: 3
- Bathrooms: 4
- Full bathrooms: 3
- 1/2 bathrooms: 1
- Main level bathrooms: 2
- Main level bedrooms: 1
Primary bedroom
- Level: Upper
- Area: 464
- Dimensions: 16.0 x 29.0
Bedroom
- Level: Main
- Area: 256
- Dimensions: 16.0 x 16.0
Bedroom
- Level: Upper
- Area: 304
- Dimensions: 16.0 x 19.0
Basement
- Level: Basement
- Area: 736
- Dimensions: 32.0 x 23.0
Dining room
- Level: Main
- Area: 210
- Dimensions: 15.0 x 14.0
Foyer
- Level: Main
- Area: 136
- Dimensions: 17.0 x 8.0
Great room
- Level: Main
- Area: 504
- Dimensions: 36.0 x 14.0
Kitchen
- Level: Main
- Area: 240
- Dimensions: 24.0 x 10.0
Laundry
- Level: Main
- Area: 220
- Dimensions: 22.0 x 10.0
Living room
- Level: Main
- Area: 315
- Dimensions: 15.0 x 21.0
Appliances
- Included: Dishwasher, Disposal, Electric Water Heater, Gas Range, Gas Water Heater, Microwave, Refrigerator, Stainless Steel Appliance(s)
- Laundry: Laundry Chute, Laundry Room, Main Level, Sink
Features
- Bookcases, Cedar Closet(s), Ceiling Fan(s), Entrance Foyer, Open Floorplan, Walk-In Closet(s)
- Flooring: Carpet, Ceramic Tile, Engineered Hardwood
- Has fireplace: Yes
- Fireplace features: Wood Burning
Interior area
- Total interior livable area: 3,427 sqft
Property
Parking
- Total spaces: 6
- Parking features: Garage Door Opener, Garage Faces Rear, Open
- Attached garage spaces: 2
- Uncovered spaces: 4
Features
- Levels: Two
- Patio & porch: Front Porch, Patio
- Exterior features: Rain Gutters
- Fencing: Invisible
Lot
- Size: 0.44 Acres
- Dimensions: 110 x 175 IRR
- Features: Cul-De-Sac, Garden, Sprinklers In Front, Sprinklers In Rear, Wooded
Details
- Additional structures: Storage
- Parcel number: 066L B 001.00
- Special conditions: Standard
Construction
Type & style
- Home type: SingleFamily
- Property subtype: Single Family Residence
Materials
- Brick
- Foundation: Combination
Condition
- false
- New construction: No
- Year built: 1971
Utilities & green energy
- Electric: 220 Volts
- Sewer: Public Sewer
- Utilities for property: Cable Available, Electricity Connected, Natural Gas Connected, Sewer Connected, Water Connected
Community & HOA
Community
- Security: Security System, Smoke Detector(s)
- Subdivision: Chevy Chase
Location
- Region: Jackson
Financial & listing details
- Price per square foot: $121/sqft
- Tax assessed value: $286,300
- Annual tax amount: $2,494
- Date on market: 4/24/2026
- Road surface type: Asphalt
Price history
| Date | Event | Price |
|---|---|---|
| 7/28/2026 | Sold | $414,900$121/sqft |
Source:  CWTAR #2601855 Report a problem CWTAR #2601855 Report a problem | ||
| 5/22/2026 | Pending sale | $414,900$121/sqft |
Source: CWTAR #2601855 Report a problem | ||
| 5/13/2026 | Price change | $414,900-2.4%$121/sqft |
Source: CWTAR #2601855 Report a problem | ||
| 4/24/2026 | Listed for sale | $424,900+123.6%$124/sqft |
Source: CWTAR #2601855 Report a problem | ||
| 2/18/2017 | Sold | $190,000-4%$55/sqft |
Source: Public Record Report a problem | ||
| 12/7/2016 | Price change | $198,000-5.7%$58/sqft |
Source: Coldwell Banker Real Estate Now #172531 Report a problem | ||
| 11/16/2016 | Price change | $210,000-0.9%$61/sqft |
Source: Coldwell Banker Real Estate Now #172531 Report a problem | ||
| 8/12/2016 | Price change | $212,000-5.8%$62/sqft |
Source: Coldwell Banker Real Estate Now #172531 Report a problem | ||
| 6/10/2016 | Price change | $225,000-4.3%$66/sqft |
Source: Coldwell Banker Real Estate Now #172531 Report a problem | ||
| 5/18/2016 | Listed for sale | $235,000$69/sqft |
Source: Coldwell Banker Real Estate Now #172531 Report a problem | ||
Public tax history
| Year | Property taxes | Tax assessment |
|---|---|---|
| 2025 | $2,494 +17.1% | $71,575 +17.1% |
| 2024 | $2,129 | $61,100 |
| 2023 | $2,129 | $61,100 |
| 2022 | $2,129 +11.9% | $61,100 +38.4% |
| 2021 | $1,904 | $44,150 |
| 2020 | $1,904 +83.5% | $44,150 |
| 2019 | $1,038 -45.5% | $44,150 |
| 2018 | $1,904 +29.1% | $44,150 +32.1% |
| 2017 | $1,475 | $33,425 |
| 2016 | $1,475 +7.3% | $33,425 |
| 2015 | $1,374 | $33,425 |
| 2014 | $1,374 | $33,425 |
| 2013 | -- | $33,425 -9.3% |
| 2012 | $1,518 | $36,842 |
| 2011 | $1,518 | $36,842 |
| 2010 | -- | $36,842 |
| 2009 | -- | $36,842 +2.6% |
| 2008 | $1,583 | $35,894 |
| 2007 | $1,583 -1.3% | $35,894 -1.3% |
| 2006 | $1,603 | $36,359 |
| 2005 | $1,603 -5.8% | $36,359 |
| 2004 | $1,702 +7.7% | $36,359 +7.7% |
| 2002 | $1,580 | $33,764 |
| 2001 | -- | $33,764 -75% |
| 2000 | -- | $135,057 |
Find assessor info on the county website
Neighborhood: 38301
Nearby homes
- $341,700-- bd2 ba3k sqft348 Edenwood Dr, Jackson, TN 38301Off Market
- $364,600-- bd2 ba2.4k sqft372 Edenwood Dr, Jackson, TN 38301Off Market
- $415,0004 bd3 ba3.8k sqft338 Edenwood Dr, Jackson, TN 38301Sold

- $325,0003 bd2 ba2.3k sqft373 Edenwood Dr, Jackson, TN 38301Sold
- $438,4004 bd4 ba3.7k sqft365 Edenwood Dr, Jackson, TN 38301Off Market
- $382,4005 bd3 ba3.2k sqft355 Edenwood Dr, Jackson, TN 38301Off Market
- $524,7005 bd4 ba4.8k sqft380 Edenwood Dr, Jackson, TN 38301Off Market
- $585,3004 bd4 ba5.7k sqft381 Edenwood Dr, Jackson, TN 38301Off Market
Nearby schools
GreatSchools rating
- 4/10Arlington Elementary SchoolGrades: PK-5Distance: 1.1 mi
- 3/10Jackson Central Merry Middle SchoolGrades: 6-8Distance: 1.8 mi
- 3/10Jackson Central Merry High SchoolGrades: 9-12Distance: 1.8 mi
Schools provided by the listing agent
- District: Jackson Madison Consolidated District
Source: CWTAR. This data may not be complete. We recommend contacting the local school district to confirm school assignments for this home.


Get pre-qualified for a loan
At Zillow Home Loans, we can pre-qualify you in as little as 5 minutes with no impact to your credit score.An equal housing lender. NMLS #10287.
- Tennessee
- Madison County
- Jackson
- 38301
- 358 Edenwood Dr
Nearby cities
Nearby zip codes
Other Jackson Topics
