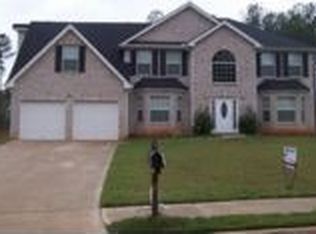
Welcome to 358 Ermines Way, McDonough, GA 30253 - a spacious, well-maintained luxury retreat offering over 3,000 sq ft of comfort, accessibility, and style. This rare 5-bedroom, 3-bathroom floor plan includes a highly sought-after main-floor bedroom and is one of the few homes in the community that is ADA-compliant-a valuable feature for buyers seeking accessibility. Step inside to an inviting layout perfect for both relaxation and entertaining. The first floor features newly installed luxury vinyl plank flooring throughout the living room dining room, and main floor Bedroom complementing the open-concept design and cozy fireplace. The bright, spacious kitchen flows seamlessly into the living areas, creating an ideal space for gatherings with a walk out patio door. Upstairs, generous bedrooms provide comfort and privacy, with a well-appointed primary suite offering room to unwind. This large floor plan is one of a few with dual stair- cases. With over 3,000 sq ft, every member of the household has space to spread out. Outside, enjoy a private, fenced backyard-perfect for peaceful evenings, pets, or weekend entertaining. Additional highlights include: $10,000 in seller concessions offered Assumable VA loan for qualified buyers and possible zero down financing. This home is the perfect blend of luxury, functionality, and value-schedule your showing today! Welcome to your 5 bedroom affordable dream home.
Closed
$392,100
358 Ermines Way, McDonough, GA 30253
5beds
3,064sqft
Single Family Residence
Built in 2005
0.44 Acres Lot
$348,700 Zestimate®
$128/sqft
$2,661 Estimated rent
Home value
$348,700
$328,000 - $366,000
$2,661/mo
Zestimate® history
Owner options
List your home for rent
$2,661/mo
Rent Zestimate®
Find your next renter with Zillow Rental Manager. Plus, with online applications, you can quickly screen prospective tenants – for free.
$2,661/mo
Rent Zestimate®
Refinance and save
$2,762/mo
Est. payment
Refinancing to a lower rate could help reduce your monthly payments and save thousands over the life of the loan.
$2,762/mo
Est. payment
Explore your selling options
Work with a Zillow partner agent
Leverage their expertise and Zillow's premium Showcase listings to get your home seen by more buyers.
Get startedList with your own agent
Get your home in front of millions of buyers by listing it on Zillow.
Learn how to do itSell it yourself
Take full control of how buyers see your home on Zillow by listing For Sale by Owner (FSBO).
List your homeWhat's special
Cozy fireplacePrivate fenced backyardOpen-concept designHighly sought-after main-floor bedroomWalk out patio doorBright spacious kitchen
Zillow last checked:
Listing updated:
Listed by:
Michael Moore 3143418636,
100 American Dreams,
Breanna Moore 314-413-3325,
100 American Dreams
Bought with:
Michael Moore, 392731
100 American Dreams
Source: GAMLS,MLS#: 10650624
Facts & features
Interior
Bedrooms & bathrooms
- Bedrooms: 5
- Bathrooms: 3
- Full bathrooms: 3
- Main level bathrooms: 1
- Main level bedrooms: 1
Rooms
- Room types: Bonus Room, Family Room, Foyer, Great Room, Laundry, Office
Dining room
- Features: Separate Room
Kitchen
- Features: Solid Surface Counters
Heating
- Forced Air
Cooling
- Central Air
Appliances
- Included: Disposal, Dryer, Gas Water Heater, Microwave, Oven/Range (Combo), Refrigerator, Stainless Steel Appliance(s), Washer
- Laundry: In Hall
Features
- Double Vanity, High Ceilings, In-Law Floorplan, Roommate Plan, Soaking Tub, Tile Bath, Tray Ceiling(s), Entrance Foyer, Walk-In Closet(s)
- Flooring: Carpet, Tile, Vinyl
- Windows: Window Treatments
- Basement: None
- Attic: Expandable,Pull Down Stairs
- Number of fireplaces: 1
- Fireplace features: Gas Log
Interior area
- Total structure area: 3,064
- Total interior livable area: 3,064 sqft
- Finished area above ground: 3,064
- Finished area below ground: 0
Property
Parking
- Total spaces: 4
- Parking features: Attached, Garage, Garage Door Opener
- Has attached garage: Yes
Features
- Levels: Two
- Stories: 2
- Fencing: Back Yard,Privacy,Wood
Lot
- Size: 0.44 Acres
- Features: Level
Details
- Parcel number: 058B01075000
Construction
Type & style
- Home type: SingleFamily
- Architectural style: Brick Front
- Property subtype: Single Family Residence
Materials
- Brick, Vinyl Siding
- Roof: Composition
Condition
- Resale
- New construction: No
- Year built: 2005
Utilities & green energy
- Sewer: Septic Tank
- Water: Public
- Utilities for property: Natural Gas Available, Sewer Available, Underground Utilities, Water Available
Community & HOA
Community
- Features: Sidewalks, Street Lights, Pool, Clubhouse
- Subdivision: KENSINGTON POINTE
HOA
- Has HOA: Yes
- Services included: Maintenance Structure, Maintenance Grounds, Swimming
- HOA fee: $300 annually
Location
- Region: Mcdonough
Financial & listing details
- Price per square foot: $128/sqft
- Tax assessed value: $368,000
- Annual tax amount: $5,976
- Date on market: 11/29/2025
- Cumulative days on market: 30 days
- Listing agreement: Exclusive Right To Sell
- Listing terms: Assumable,Cash,Conventional,FHA,Lease Purchase,VA Loan
Price history
| Date | Event | Price |
|---|---|---|
| 1/13/2026 | Sold | $392,100-0.1%$128/sqft |
Source:  GAMLS #10650624 Report a problem GAMLS #10650624 Report a problem | ||
| 12/29/2025 | Pending sale | $392,450$128/sqft |
Source: GAMLS #10650624 Report a problem | ||
| 12/13/2025 | Price change | $392,450-0.1%$128/sqft |
Source: GAMLS #10650624 Report a problem | ||
| 11/30/2025 | Listed for sale | $392,990+6.8%$128/sqft |
Source: GAMLS #10650624 Report a problem | ||
| 6/4/2024 | Sold | $368,000-3.9%$120/sqft |
Source: GAMLS #10277444 Report a problem | ||
| 4/30/2024 | Pending sale | $382,900$125/sqft |
Source: GAMLS #10277444 Report a problem | ||
| 4/22/2024 | Price change | $382,900-1.8%$125/sqft |
Source: GAMLS #10277444 Report a problem | ||
| 4/6/2024 | Listed for sale | $389,900+183.6%$127/sqft |
Source: GAMLS #10277444 Report a problem | ||
| 1/5/2024 | Listing removed | -- |
Source: GAMLS #20161581 Report a problem | ||
| 12/20/2023 | Listed for rent | $2,395$1/sqft |
Source: GAMLS #20161581 Report a problem | ||
| 12/20/2023 | Listing removed | -- |
Source: Zillow Rentals Report a problem | ||
| 12/9/2023 | Price change | $2,395-2%$1/sqft |
Source: Zillow Rentals Report a problem | ||
| 12/7/2023 | Listed for rent | $2,445$1/sqft |
Source: Zillow Rentals Report a problem | ||
| 10/23/2023 | Listing removed | -- |
Source: Zillow Rentals Report a problem | ||
| 10/19/2023 | Listed for rent | $2,445+32.5%$1/sqft |
Source: Zillow Rentals Report a problem | ||
| 5/6/2019 | Listing removed | $1,845$1/sqft |
Source: Main Street Renewal Corporate Report a problem | ||
| 4/2/2019 | Listed for rent | $1,845+23%$1/sqft |
Source: Main Street Renewal Corporate Report a problem | ||
| 2/24/2017 | Listing removed | $1,500 |
Source: Silver Bay Report a problem | ||
| 2/14/2017 | Listed for rent | $1,500+11.1% |
Source: Silver Bay Report a problem | ||
| 4/8/2014 | Listing removed | $1,350 |
Source: Silver Bay Property Corporation Report a problem | ||
| 2/5/2014 | Listed for rent | $1,350 |
Source: Silver Bay Property Corporation Report a problem | ||
| 4/5/2013 | Sold | $137,500+7.5%$45/sqft |
Source:  FMLS GA #5114085 Report a problem FMLS GA #5114085 Report a problem | ||
| 2/23/2013 | Listed for sale | $127,900-17.2%$42/sqft |
Source: Homepath #5114085 Report a problem | ||
| 3/23/2010 | Sold | $154,454-17.8%$50/sqft |
Source: Public Record Report a problem | ||
| 11/10/2005 | Sold | $187,900$61/sqft |
Source: Public Record Report a problem | ||
Public tax history
| Year | Property taxes | Tax assessment |
|---|---|---|
| 2025 | $1,002 -82.6% | $147,200 +2.8% |
| 2024 | $5,759 +3.6% | $143,200 +0.1% |
| 2023 | $5,558 +73.5% | $143,080 +75.2% |
| 2022 | $3,203 0% | $81,680 |
| 2021 | $3,203 +17.2% | $81,680 |
| 2020 | $2,733 -10.4% | $81,680 +5.1% |
| 2019 | $3,049 +57.4% | $77,680 +59.5% |
| 2018 | $1,938 -19.9% | $48,709 -16.8% |
| 2016 | $2,420 +4.5% | $58,560 -5.2% |
| 2015 | $2,316 -7.8% | $61,760 +12.3% |
| 2014 | $2,512 | $55,000 |
| 2013 | -- | -- |
| 2012 | -- | -- |
| 2011 | -- | -- |
| 2010 | -- | -- |
| 2009 | -- | -- |
| 2008 | $2,907 +1.8% | -- |
| 2007 | $2,856 +466.2% | $74,240 |
| 2005 | $504 | $74,240 +480% |
| 2004 | $504 | $12,800 |
Find assessor info on the county website
Neighborhood: 30253
Nearby homes
- $331,5004 bd3 ba3.1k sqft354 Ermines Way, McDonough, GA 30253Off Market
- $334,1004 bd3 ba2.7k sqft362 Ermines Way, McDonough, GA 30253Off Market
- $321,2004 bd2 ba2.9k sqft359 Ermines Way, McDonough, GA 30253Off Market
- $307,2004 bd2 ba2.6k sqft366 Ermines Way, McDonough, GA 30253Off Market
- $313,7005 bd3 ba2.7k sqft350 Ermines Way, McDonough, GA 30253Off Market
- $289,0004 bd3 ba2.2k sqft355 Ermines Way, McDonough, GA 30253Off Market
- $333,9004 bd3 ba3.1k sqft1024 Maris Ln, McDonough, GA 30253Off Market
- $262,2004 bd2 ba2.1k sqft1020 Maris Ln, McDonough, GA 30253Off Market
Nearby schools
GreatSchools rating
- 5/10Luella Elementary SchoolGrades: PK-5Distance: 0.6 mi
- 2/10Luella Middle SchoolGrades: 6-8Distance: 1 mi
- 3/10Luella High SchoolGrades: 9-12Distance: 0.7 mi
Schools provided by the listing agent
- Elementary: Luella
- Middle: Luella
- High: Luella
Source: GAMLS. This data may not be complete. We recommend contacting the local school district to confirm school assignments for this home.
Get a cash offer in 3 minutes
Find out how much your home could sell for in as little as 3 minutes with a no-obligation cash offer.
Estimated market value
$348,700
Get a cash offer in 3 minutes
Find out how much your home could sell for in as little as 3 minutes with a no-obligation cash offer.
Estimated market value
$348,700
- Georgia
- Henry County
- McDonough
- 30253
- 358 Ermines Way
Nearby cities
Nearby zip codes
Other McDonough Topics
