Welcome to this exceptional all-brick 2 story home offering 3,558 sq ft of beautifully maintained living space in one of Jackson County’s most desirable neighborhoods. Situated on 5.07 picturesque acres, this stunning prop features 4 spacious bedrooms, 2 full baths & 2 half baths. Inside, you will find a warm & inviting floor plan highlighted by a gas log fireplace, sunroom, 2 staircases with convenient access to the 2nd floor, & tasteful updates including modern interior & exterior lighting. Outdoor living is equally impressive with a beautiful pond complete with a fountain, outdoor kitchen designed for entertaining, and plenty of space to enjoy the peaceful surroundings. Car enthusiasts and hobbyists will appreciate the attached 3-car garage and impressive 40x60 building offering endless possibilities for storage, workshops, or recreational use. Combining elegance, functionality, and privacy, this remarkable property is a rare opportunity to own this beautiful home in Jackson County.
Pending
$775,900
358 Evans Grove Dr, Evans, WV 25241
4beds
3,558sqft
Single Family Residence
Built in 1994
5.07 Acres Lot
$762,300 Zestimate®
$218/sqft
$-- HOA
What's special
Gas log fireplace
- 32 days |
- 258 |
- 4 |
Likely to sell faster than
Zillow last checked:
Listing updated:
Listed by:
Trevor Whiting,
Cunningham Realty 304-372-5969
Source: KVBR,MLS#: 284048 Originating MLS: Kanawha Valley Board of REALTORS
Originating MLS: Kanawha Valley Board of REALTORSFacts & features
Interior
Bedrooms & bathrooms
- Bedrooms: 4
- Bathrooms: 3
- Full bathrooms: 2
- 1/2 bathrooms: 1
Primary bedroom
- Description: Primary Bedroom
- Level: Upper
- Dimensions: 13x13
Bedroom 2
- Description: Bedroom 2
- Level: Upper
- Dimensions: 13x13.7
Bedroom 3
- Description: Bedroom 3
- Level: Upper
- Dimensions: 13x11.5
Bedroom 4
- Description: Bedroom 4
- Level: Upper
- Dimensions: 13x11
Den
- Description: Den
- Level: Main
- Dimensions: 10.7x8.1
Dining room
- Description: Dining Room
- Level: Main
- Dimensions: 13x14.4
Family room
- Description: Family Room
- Level: Main
- Dimensions: 16x26
Kitchen
- Description: Kitchen
- Level: Main
- Dimensions: 24.10x12.10
Living room
- Description: Living Room
- Level: Main
- Dimensions: 14x13.2
Other
- Description: Other
- Level: Upper
- Dimensions: 11x17.3
Other
- Description: Other
- Level: Main
- Dimensions: 13.2x11.5
Utility room
- Description: Utility Room
- Level: Upper
- Dimensions: 8x5.5
Heating
- Forced Air, Gas
Cooling
- Central Air
Appliances
- Included: Dishwasher, Electric Range, Disposal, Microwave, Refrigerator
Features
- Breakfast Area, Separate/Formal Dining Room, Fireplace, Cable TV
- Flooring: Carpet, Hardwood, Tile
- Windows: Insulated Windows
- Basement: None,Sump Pump
- Number of fireplaces: 1
- Fireplace features: Insert
Interior area
- Total interior livable area: 3,558 sqft
Video & virtual tour
Property
Parking
- Total spaces: 3
- Parking features: Attached, Garage, Three Car Garage, Three or more Spaces
- Attached garage spaces: 3
Features
- Levels: Two
- Stories: 2
- Patio & porch: Patio, Porch
- Exterior features: Fence, Porch, Patio, Storage
- Fencing: Yard Fenced
- On waterfront: Yes
- Waterfront features: Pond
Lot
- Size: 5.07 Acres
- Dimensions: 100 x 100 x 100 x 100
Details
- Additional structures: Outbuilding, Storage
- Parcel number: 060021005000040000
Construction
Type & style
- Home type: SingleFamily
- Architectural style: Two Story
- Property subtype: Single Family Residence
Materials
- Brick, Drywall, Frame
- Roof: Composition,Shingle
Condition
- Year built: 1994
Utilities & green energy
- Sewer: Septic Tank
- Water: Public
Community & HOA
Community
- Security: Smoke Detector(s)
- Subdivision: Evans Grove
HOA
- Has HOA: No
Location
- Region: Evans
Financial & listing details
- Price per square foot: $218/sqft
- Tax assessed value: $361,700
- Annual tax amount: $2,785
- Date on market: 6/19/2026
- Cumulative days on market: 33 days
Estimated market value
$762,300
$724,000 - $800,000
$3,030/mo
Price history
| Date | Event | Price |
|---|---|---|
| 6/25/2026 | Pending sale | $775,900$218/sqft |
Source:  KVBR #284048 Report a problem KVBR #284048 Report a problem | ||
| 6/19/2026 | Listed for sale | $775,900+3.9%$218/sqft |
Source: KVBR #284048 Report a problem | ||
| 10/29/2025 | Sold | $747,000-5.4%$210/sqft |
Source: KVBR #279753 Report a problem | ||
| 9/15/2025 | Pending sale | $789,900$222/sqft |
Source: KVBR #279753 Report a problem | ||
| 8/15/2025 | Listed for sale | $789,900+19.1%$222/sqft |
Source: KVBR #279753 Report a problem | ||
| 8/30/2024 | Sold | $663,000-5.2%$186/sqft |
Source: KVBR #272948 Report a problem | ||
| 7/6/2024 | Contingent | $699,000$196/sqft |
Source: KVBR #272948 Report a problem | ||
| 7/2/2024 | Listed for sale | $699,000+86.4%$196/sqft |
Source: KVBR #272948 Report a problem | ||
| 7/13/2017 | Sold | $375,000-12.8%$105/sqft |
Source: KVBR #209800 Report a problem | ||
| 5/8/2017 | Price change | $430,000-9.5%$121/sqft |
Source: Jackson County Realty #209800 Report a problem | ||
| 4/10/2017 | Price change | $475,000-1%$134/sqft |
Source: Jackson County Realty #209800 Report a problem | ||
| 3/12/2017 | Price change | $480,000-11.1%$135/sqft |
Source: Jackson County Realty #209800 Report a problem | ||
| 11/15/2016 | Price change | $540,000-6.1%$152/sqft |
Source: Jackson County Realty #209800 Report a problem | ||
| 10/6/2016 | Listed for sale | $575,000$162/sqft |
Source: Jackson County Realty #209800 Report a problem | ||
Public tax history
| Year | Property taxes | Tax assessment |
|---|---|---|
| 2025 | $2,705 +3.9% | $217,020 +3.9% |
| 2024 | $2,602 +0.9% | $208,800 +0.9% |
| 2023 | $2,580 +1.7% | $207,000 +1.7% |
| 2022 | $2,536 | $203,520 +0.4% |
| 2021 | -- | $202,620 +0.4% |
| 2020 | -- | $201,720 -1.2% |
| 2019 | $2,540 +0.7% | $204,240 +0.7% |
| 2018 | $2,521 +1.1% | $202,740 +1.1% |
| 2017 | $2,493 +1.5% | $200,520 +1.5% |
| 2016 | $2,457 +2.5% | $197,640 +2.5% |
| 2015 | $2,398 +1.4% | $192,840 +1.4% |
| 2014 | $2,366 +4% | $190,260 +3.1% |
| 2013 | $2,275 | $184,500 +0.9% |
| 2012 | $2,275 | $182,940 +1.6% |
| 2011 | -- | $180,120 +2.1% |
| 2010 | $2,193 +1.6% | $176,400 +1.6% |
| 2009 | $2,160 +1.5% | $173,700 +1.5% |
| 2008 | $2,128 +1.4% | $171,120 +1.4% |
| 2007 | $2,099 -0.4% | $168,840 +0.6% |
| 2006 | $2,109 +1.2% | $167,820 +1.9% |
| 2005 | $2,083 | $164,640 +9.8% |
| 2004 | -- | $150,000 +1.9% |
| 2003 | -- | $147,240 |
| 2002 | -- | $147,240 +1.9% |
| 2001 | -- | $144,480 |
Find assessor info on the county website
Monthly payment
Est. payment
Payment breakdown
Explore the cost of this home by adjusting the details. Changes won't be saved.Climate risks
Neighborhood: 25241
Nearby schools
GreatSchools rating
- 8/10Evans Elementary SchoolGrades: PK-5Distance: 0.6 mi
- 5/10Ripley Middle SchoolGrades: 6-8Distance: 4.9 mi
- 10/10Ripley High SchoolGrades: 9-12Distance: 5 mi
Schools provided by the listing agent
- Elementary: Evans
- Middle: Ripley
- High: Ripley
Source: KVBR. This data may not be complete. We recommend contacting the local school district to confirm school assignments for this home.
- $706,8004 bd4 ba4.2k sqft133 Sayre Ln, Ravenswood, WV 25241Off Market
- $--3 Acres0 Sayre Ln, Evans, WV 25241Off Market

- $596,3004 bd3 ba5.6k sqft315 Evans Grove Dr, Evans, WV 25241Off Market
- $510,1004 bd3 ba4k sqft167 Sayre Ln, Evans, WV 25241Off Market
- $997,0004 bd4 ba7.3k sqft591 Evans Grove Dr, Evans, WV 25241Off Market
- $540,0003 bd2 ba2.8k sqft239 Evans Grove Dr, Evans, WV 25241Off Market
- $60,700-- bd-- ba-- sqftEvans Grove Dr, EVANS, WV 25241Off Market
- $231,0007 bd5 ba5.1k sqft141 Evans Grove Dr, Evans, WV 25241Sold
A local agent can set up tours, give advice and negotiate with sellers.
Similar homes
- $389,9004 bd3 ba3.6k sqft136 Nu Chance Dr, Ravenswood, WV 26164For Sale
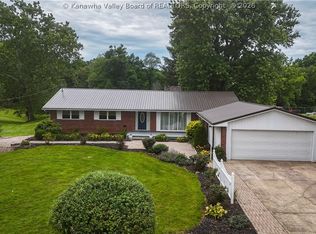 MLS ID #283826, Blair Bumgarner. KVBR
 - $495,0003 bd4 ba3.2k sqft1230 Ridgewood Dr, Point Pleasant, WV 25550For Sale
 MLS ID #284340, Sandra Jones Dunn. KVBR
 - $520,0003 bd2 ba3.6k sqft48933 Gainer Rd, Long Bottom, OH 45743For Sale
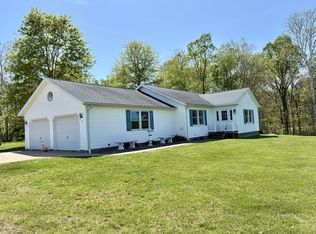 MLS ID #2434790, Sherri Hart, Cleland Realty inc.. Athens County BOR
 - $459,9004 bd3 ba4.1k sqft1820 Jefferson Blvd, Point Pleasant, WV 25550For Sale
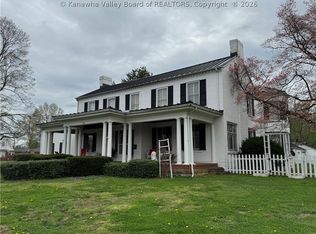 MLS ID #282744, Janice Faber. KVBR
 - $388,5004 bd3 ba3.4k sqft208 Henrietta St, Ravenswood, WV 26164For SaleMLS ID #282475, Drue Smith. KVBR
- $399,9004 bd4 ba4.9k sqft804 S Ritchie Ave, Ravenswood, WV 26164For SaleMLS ID #283971, Jessica Lynn Jarrett. KVBR
- $990,0003 bd2 ba1.8k sqft46585 Morning Star Rd, Racine, OH 45771For SaleMLS ID #2434201, Rob Peters, Whitetail Properties Real Estate, LLC. Athens County BOR
- $420,0006 bd2 ba3.5k sqft25 Lock Twenty Five Rd, Pt Pleasant, WV 25550For SaleMLS ID #278247, Sandra Jones Dunn. KVBR
