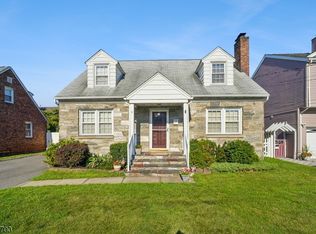
Welcome to this charming Cape Cod, where timeless appeal meets comfortable everyday living. This inviting home offers a warm and versatile layout with thoughtful details throughout. Enter into the welcoming living room, the central gathering space of the home. From there, the dining room is tucked just off the main living area, creating a traditional layout with a comfortable separation between spaces. The kitchen is located just beyond the dining room, while a charming porch/sunroom provides a comfortable spot to relax and enjoy the seasons. Two bedrooms and a full bathroom complete the first floor. Upstairs, two additional bedrooms offer flexible space, with attic access providing additional storage. The basement extends the living space with a recreation room, half bathroom, and utility area. Outside, enjoy a detached garage and outdoor space with room to relax or entertain. Ideally located in Roselle Park's Sherman section near local shopping, dining, parks, public transportation, and major roadways, this home offers a great combination of neighborhood charm and everyday convenience.
Under contract
$575,000
358 Galloping Hill Rd, Roselle Park Boro, NJ 07204
4beds
--sqft
:
Get pre-qualified$4,271/mo
Single Family Residence
Built in 1940
5,662 Square Feet Lot
$601,600 Zestimate®
$--/sqft
$-- HOA
What's special
- 35 days |
- 431 |
- 19 |
Likely to sell faster than
Zillow last checked:
Listing updated:
Listed by:
Michael Martinetti 908-967-1889,
Keller Williams Realty
Source: GSMLS,MLS#: 4039013
Facts & features
Interior
Bedrooms & bathrooms
- Bedrooms: 4
- Bathrooms: 2
- Full bathrooms: 1
- 1/2 bathrooms: 1
Bedroom 1
- Level: First
Bedroom 2
- Level: First
Bedroom 3
- Level: Second
Bedroom 4
- Level: Second
Dining room
- Level: First
Kitchen
- Features: Country Kitchen, Eat-in Kitchen
- Level: First
Living room
- Level: First
Basement
- Features: Bath(s) Other, Rec Room, Toilet, Utility Room
Heating
- 1 Unit, Baseboard - Electric, Radiators - Hot Water, Natural Gas
Cooling
- Window Unit(s)
Appliances
- Included: Dishwasher, Microwave, Range/Oven-Gas, Refrigerator
Features
- Bedroom
- Flooring: Carpet, Wood
- Basement: Yes,Partially Finished
- Number of fireplaces: 1
- Fireplace features: Living Room
Property
Parking
- Total spaces: 1
- Parking features: 1 Car Width, Detached Garage
- Garage spaces: 1
Features
- Patio & porch: Deck, Patio
Lot
- Size: 5,662 Square Feet
- Dimensions: 50 x 112
Details
- Parcel number: 2915010170000000200000
Construction
Type & style
- Home type: SingleFamily
- Architectural style: Cape Cod
- Property subtype: Single Family Residence
Materials
- Vinyl Siding
- Roof: Asphalt Shingle
Condition
- Year built: 1940
Utilities & green energy
- Gas: Gas-Natural
- Sewer: Public Sewer
- Water: Public
- Utilities for property: Electricity Connected, Natural Gas Connected
Community & HOA
Location
- Region: Roselle Park
Financial & listing details
- Tax assessed value: $278,000
- Annual tax amount: $12,526
- Date on market: 7/11/2026
- Ownership type: Fee Simple
- Electric utility on property: Yes
Estimated market value
$601,600
$572,000 - $632,000
$3,371/mo
Price history
| Date | Event | Price |
|---|---|---|
| 7/15/2026 | Pending sale | $575,000 |
Source:  GSMLS #4039013 Report a problem GSMLS #4039013 Report a problem | ||
| 7/11/2026 | Listed for sale | $575,000+8.5% |
Source: GSMLS #4039013 Report a problem | ||
| 4/29/2025 | Sold | $530,000+6.2% |
Source: GSMLS #3948691 Report a problem | ||
| 3/25/2025 | Pending sale | $499,000 |
Source: GSMLS #3948691 Report a problem | ||
| 3/3/2025 | Listed for sale | $499,000 |
Source: GSMLS #3948691 Report a problem | ||
Public tax history
| Year | Property taxes | Tax assessment |
|---|---|---|
| 2025 | $12,290 | $278,000 |
| 2024 | $12,290 +2.5% | $278,000 |
| 2023 | $11,987 +4.1% | $278,000 |
| 2022 | $11,518 +0.7% | $278,000 |
| 2021 | $11,437 +2% | $278,000 |
| 2020 | $11,215 +57.1% | $278,000 |
| 2019 | $7,139 | $278,000 |
| 2018 | $7,139 -32.6% | $278,000 |
| 2017 | $10,595 -17.8% | $278,000 |
| 2016 | $12,894 +5.3% | $278,000 +192.9% |
| 2015 | $12,249 +4% | $94,900 |
| 2014 | $11,773 +1.8% | $94,900 |
| 2013 | $11,563 +1.7% | $94,900 |
| 2012 | $11,372 +3.1% | $94,900 |
| 2011 | $11,033 +3.2% | $94,900 |
| 2010 | $10,689 +3% | $94,900 |
| 2009 | $10,382 | $94,900 |
| 2008 | -- | $94,900 |
| 2007 | $9,864 | $94,900 |
| 2006 | -- | $94,900 |
| 2005 | -- | $94,900 |
| 2004 | -- | $94,900 |
| 2003 | -- | $94,900 |
| 2002 | -- | $94,900 |
| 2001 | -- | $94,900 |
Find assessor info on the county website
Monthly payment
Est. payment
Payment breakdown
Explore the cost of this home by adjusting the details. Changes won't be saved.Climate risks
Neighborhood: Elmora
Nearby schools
GreatSchools rating
- 7/10Number 21, Victor Mravlag Elementary SchoolGrades: PK-8Distance: 0.2 mi
- 6/10A Hamilton Preparatory AcademyGrades: 9-12Distance: 1.5 mi
- 4/10T Jefferson Arts AcademyGrades: 9-12Distance: 2.2 mi
- $43,600-- bd-- ba1.8k sqft1101-03 Galloping Hill Rd, Elizabeth, NJ 07208Off Market
- $612,100-- bd-- ba1.8k sqft1101-03 Galloping Hill Rd, Elizabeth, NJ 07208Off Market
- $59,700-- bd-- ba1.5k sqft1109-11 Galloping Hill Rd, Elizabeth, NJ 07208Off Market
- $530,000-- bd-- ba1.5k sqft1109-11 Galloping Hill Rd, Elizabeth, NJ 07208Sold
- $565,1003 bd1 ba1.5k sqft348 Galloping Hill Rd, Roselle Park, NJ 07204Off Market
- $611,9003 bd2 ba-- sqft1115 Galloping Hill Rd, Elizabeth, NJ 07208Off Market
- $592,1003 bd2 ba1.5k sqft475 Elinor Ave, Roselle Park, NJ 07204Off Market
- $594,300-- bd-- ba1.7k sqft338 Galloping Hill Rd, Roselle Park, NJ 07204Off Market
A local agent can set up tours, give advice and negotiate with sellers.
A local lender can help you make sure your offer is ready when you are.
Similar homes
- $609,0004 bd3 ba2.2k sqft132 Hillside Rd, Elizabeth City, NJ 07208For Sale
 MLS ID #4039560, Steve Oliveira, Keller Williams Realty. GSMLS
 - $579,0004 bd3 ba-- sqft20 S 18Th St, Kenilworth Boro, NJ 07033For Sale
 MLS ID #4045429, Arlyne Mirro, Coldwell Banker Realty. GSMLS
 - $569,9994 bd2 ba-- sqft58 Furber Ave, Linden City, NJ 07036For Sale
 MLS ID #4042883, Rose Marie Williamson, Weichert Realtors. GSMLS
 - $579,0005 bd2 ba-- sqft209 Chestnut St, Union Twp., NJ 07083For Sale
 MLS ID #4030887, Kathleen Radler, Elite Realtors Of New Jersey. GSMLS
 - $715,0005 bd3 ba-- sqft1032 Kipling Rd, Elizabeth City, NJ 07208For SaleMLS ID #4033494, Gary K. Kraft, Howard Hanna Rand Realty. GSMLS
- $554,9004 bd2 ba-- sqft1501 Rose Ter, Union Twp., NJ 07083For SaleMLS ID #4042888, Yuli M. Rodriguez, Realty Of America. GSMLS
- $799,0003 bd3 ba-- sqft1100 Edgewood Road, Elizabeth City, NJ 07208For SaleMLS ID #4037208, Tamatha A Costello, Keller Williams Realty. GSMLS
- $589,9004 bd2 ba-- sqft968 Liberty Ave, Union Twp., NJ 07083For SaleMLS ID #4044365, Barry Goldman, Century 21 Preferred Realty, Inc. GSMLS
- $699,0004 bd2 ba-- sqft112 Rosewood Ter, Linden City, NJ 07036For SaleMLS ID #4045281, Boruch Halpern, Pinn Realty. GSMLS
- $550,0004 bd2 ba1.9k sqft24 Synott Pl, Newark City, NJ 07106For SaleMLS ID #4043774, Marsha Bowen-washington, Coldwell Banker Realty. GSMLS
- $625,0004 bd2 ba-- sqft451 Pine Ave, Garwood Boro, NJ 07027For SaleMLS ID #4044004, Kelly Ju, Realmart Realty. GSMLS
- $425,0003 bd2 ba-- sqft621 Spruce St, Roselle Boro, NJ 07203For SaleMLS ID #4045054, Clarissa Robles, Society Real Estate. GSMLS
- $600,0003 bd2 ba-- sqft225 Boulevard, Kenilworth Boro, NJ 07033For SaleMLS ID #4034870, Carl Lordi, Exp Realty, Llc. GSMLS
- $639,0004 bd2 ba-- sqft239 3rd Ave, Garwood Boro, NJ 07027For SaleMLS ID #4035488, Caterina Peters, Compass New Jersey Llc. GSMLS
- $445,0004 bd2 ba-- sqft135 E 11Th St, Linden City, NJ 07036For SaleMLS ID #4045011, Steven Cuco, Signature Realty Nj. GSMLS
- $599,0004 bd2 ba-- sqft1 Westview Ave, Roseland Boro, NJ 07068For SaleMLS ID #4045065, Scott Shuman, Keller Williams Realty. GSMLS
- $499,0004 bd2 ba-- sqft115 Willow Ave, North Plainfield Boro, NJ 07060For SaleMLS ID #4045197, Reyna Steinberg, Weichert Realtors. GSMLS
- $589,5003 bd3 ba-- sqft14 Jacobus Ave, Little Falls Twp., NJ 07424For SaleMLS ID #4045585, William F. Lowe, Howard Hanna Rand Realty. GSMLS
- $599,0003 bd3 ba-- sqft348 W Emerson Ave, Rahway City, NJ 07065For SaleMLS ID #4034094, Jacqueline Greco, Serhant New Jersey Llc. GSMLS
- $555,0004 bd2 ba-- sqft1141 Gresham Rd, Plainfield City, NJ 07062For SaleMLS ID #4035453, John Demarco, Coldwell Banker Realty. GSMLS
