Skip main navigation
Off market
  • Price Unknown

    358 Galloway Dr #603, Halifax, NS B4G 0C5

    3beds
    1,920sqft
    SingleFamily
    Built in 2020
    1.11 Acres Lot
    $-- Zestimate®
    C$--/sqft
    C$3,581 Estimated rent

    Home value

    Not available

    Estimated sales range

    Not available

    Not available

    Loading
    Loading...

    Owner options

    List your home for rent

    C$3,581/mo

    Rent Zestimate®

    Find your next renter with Zillow Rental Manager. Plus, with online applications, you can quickly screen prospective tenants – for free.

    Learn more

    C$3,581/mo

    Rent Zestimate®

    Refinance and save

    Refinancing to a lower rate could help reduce your monthly payments and save thousands over the life of the loan.

    See today's rates

    Explore your selling options

    Work with a Zillow partner agent

    Leverage their expertise and Zillow's premium Showcase listings to get your home seen by more buyers.

    Get started

    List with your own agent

    Get your home in front of millions of buyers by listing it on Zillow.

    Learn how to do it

    Sell it yourself

    Take full control of how buyers see your home on Zillow by listing For Sale by Owner (FSBO).

    List your home

    What's special

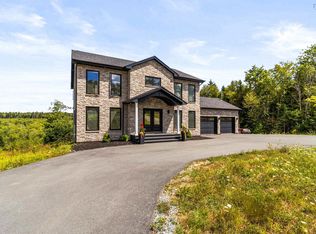
    Marchand Homes presents The OCEANSTONE Three bedroom,2.5 bathrooms with double garage. On a large country size lot with city water. This design features an open concept design on the main level,with a good size foyer with closet on each side, Great Room, kitchen with 3 x 4'6 island,Breakfast bar and pantry,dining room,with a Patio door to a 22 x 10 deck,and living room, 2 piece bath/powder room . Upstairs you'll find a spacious master bedroom with a large walk-in closet and 5 piece en-suite with two sinks,a free standing tub, shower,two additional good size bedrooms and a 4 piece main bathroom. Loaded with an abundance of value added items. Ductless pump, Energy Efficient and Energy Star Certified Low E & Argon windows, high quality 12 mil laminate flooring, a white shaker style kitchen, soft cabinet closures, a deluxe trim package, hardwood staircase, open joist engineered flooring system, 40 year LLT shingles, a 7 year Atlantic Home Warranty. In-law suites are allowed. Marchand Homes makes building easy, with an inside coordinator to review any design modification and selection guidance. Call and it would be my pleasure to assist you in exploring your new home options. Have a participle home plan in mind, we can help.

    This property is off market, which means it's not currently listed for sale or rent on Zillow. This may be different from what's available on other websites or public sources.

    Facts & features

    Interior

    Bedrooms & bathrooms
    • Bedrooms: 3
    • Bathrooms: 3
    • Full bathrooms: 2
    • 1/2 bathrooms: 1
    Heating
    • Baseboard, Heat pump, Electric
    Features
    • Flooring: Hardwood, Laminate
    • Basement: Full, Undeveloped, Walkout
    Interior area
    • Total interior livable area: 1,920 sqft

    Property

    Parking
    • Parking features: Garage - Attached
    Features
    • Exterior features: Vinyl
    Lot
    • Size: 1.11 Acres
    Details
    • Zoning: R-1B

    Construction

    Type & style
    • Home type: SingleFamily
    Materials
    • Roof: Asphalt
    Condition
    • Year built: 2020

    Utilities & green energy

    • Water: Municipal
    • Utilities for property: Cable, Electricity, High Speed Internet, Telephone

    Community & HOA

    Location
    • Region: Halifax

    Price history

    DateEventPrice
    1/14/2021Listing removed--
    Source: NSAR Report a problem
    1/12/2021Listed for saleC$504,600C$263/sqft
    Source: Coldwell Banker Supercity Realty #202002493 Report a problem

    Public tax history

    Tax history is unavailable.

    Neighborhood: B4G

    Nearby schools

    GreatSchools rating

    No schools nearby

    We couldn't find any schools near this home.