Skip main navigation
Active
  • Price cut: $4.8K (7/10)
    $165,000

    358 Gimber Ct, Indianapolis, IN 46225

    3beds
    1,272sqft
    : 
    Loading
    Get pre-qualified
    Residential, Single Family Residence
    Built in 1971
    6,098 Square Feet Lot
    $-- Zestimate®
    $130/sqft
    $-- HOA

    What's special

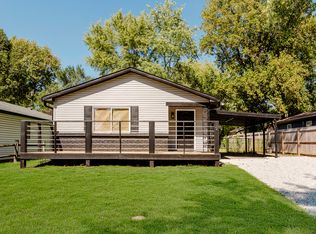
    Large deckCovered deckThree well-proportioned bedroomsInviting living spacePrivate yardDedicated laundry room
    Look no further, this lovely home just received a price improvement. Welcome to 358 Gimber CT, a charming single-family residence built in 1971, offering 1272 square feet of inviting living space. This ready-to-move-in home is designed for comfortable living and effortless entertaining. This delightful single-story home provides three well-proportioned bedrooms, offering versatile spaces for rest and personalization. A full bathroom serves the home, designed for convenience and daily routines. The property features a dedicated laundry room, simplifying household tasks. Step outside to discover a private yard, offering a tranquil retreat for outdoor enjoyment. The outdoor living experience is further enhanced by a covered deck and an additional large deck, providing ample space for relaxation and gatherings. This home is just a short distance to Downtown Indianapolis, as well as Garfield Park and Fountain Square. Discover the effortless lifestyle awaiting you in this appealing Indianapolis home.
    26 days
    |
    518
    |
    44
    |

    Zillow last checked:

    Listing updated:

    Listed by:

    Melissa Kingrey 317-281-1547,

    Acup Team, LLC

    Source: MIBOR as distributed by MLS GRID,MLS#: 22108246MLS Logo

    Loading...

      Facts & features

      Interior

      Bedrooms & bathrooms
      • Bedrooms: 3
      • Bathrooms: 1
      • Full bathrooms: 1
      • Main level bathrooms: 1
      • Main level bedrooms: 3
      Primary bedroom
      • Level: Main
      • Area: 152 Square Feet
      • Dimensions: 16 x 9.5
      Bedroom 2
      • Level: Main
      • Area: 156 Square Feet
      • Dimensions: 13 x 12
      Bedroom 3
      • Level: Main
      • Area: 132 Square Feet
      • Dimensions: 12 x 11
      Dining room
      • Level: Main
      • Area: 90 Square Feet
      • Dimensions: 10 x 9
      Kitchen
      • Level: Main
      • Area: 117 Square Feet
      • Dimensions: 9 x 13
      Laundry
      • Level: Main
      • Area: 48 Square Feet
      • Dimensions: 6 x 8
      Living room
      • Level: Main
      • Area: 299 Square Feet
      • Dimensions: 13 x 23
      Heating
      • Natural Gas
      Cooling
      • Central Air
      Appliances
      • Included: Water Heater, Gas Water Heater, Range Hood
      • Laundry: Laundry Room
      Features
      • High Speed Internet, Eat-in Kitchen
      • Has basement: No
      Interior area
      • Total structure area: 1,272
      • Total interior livable area: 1,272 sqft

      Property

      Parking
      • Parking features: Gravel
      Features
      • Levels: One
      • Stories: 1
      • Patio & porch: Deck
      • Fencing: Fenced,Full,Privacy
      Lot
      • Size: 6,098 Square Feet
      Details
      • Additional structures: Storage
      • Parcel number: 491123109030000101
      • Horse amenities: None

      Construction

      Type & style
      • Home type: SingleFamily
      • Architectural style: Ranch
      • Property subtype: Residential, Single Family Residence
      Materials
      • Aluminum Siding
      • Foundation: Block
      Condition
      • Updated/Remodeled
      • New construction: No
      • Year built: 1971

      Utilities & green energy

      • Water: Public

      Community & HOA

      Community
      • Subdivision: West Gimber Court
      HOA
      • Has HOA: No
      Location
      • Region: Indianapolis

      Financial & listing details

      • Price per square foot: $130/sqft
      • Tax assessed value: $84,000
      • Annual tax amount: $530
      • Date on market: 6/15/2026
      • Cumulative days on market: 27 days

        Estimated market value

        Not available

        Estimated sales range

        Not available

        Not available

        Price history

        DateEventPrice
        7/10/2026Price change$165,000-2.8%$130/sqft
        Source: MIBOR as distributed by MLS GRID #22108246 Report a problem
        6/15/2026Listed for sale$169,750$133/sqft
        Source: MIBOR as distributed by MLS GRID #22108246 Report a problem

        Public tax history

        YearProperty taxesTax assessment
        2025$529 +1.3%$84,000 +8.7%
        2024$522 +12%$77,300 -1%
        2023$466 +12%$78,100 +3.6%
        2022$416 +12.7%$75,400 +16.4%
        2021$369 +14.4%$64,800 +10.2%
        2020$323 +2.8%$58,800 +10.1%
        2019$314 +4.4%$53,400 +4.5%
        2018$301 -40.7%$51,100 +2%
        2017$507 +69%$50,100 -3.7%
        2016$300 +8%$52,000 +4.8%
        2014$278 -14.9%$49,600 -4.1%
        2013$327 $51,700 +2.2%
        2012$327 $50,600 -12.3%
        2011-- $57,700
        2010$360 +5%$57,700 -4.6%
        2009$343 $60,500
        2007-- $60,500 -25.3%
        2006-- $81,000 +52.5%
        2005-- $53,100
        2004-- $53,100
        Find assessor info on the county website

        Monthly payment

        Est. payment

        Payment breakdown

        Explore the cost of this home by adjusting the details. Changes won't be saved.
        All calculations are estimates and provided by Zillow, Inc. for informational purposes only. Actual amounts may vary.
        HOA fees may include property taxes on listings classified as Co-Ops. Contact the listing agent and/or owner for fee details.
        Mortgage interest rates are dependent on a number of factors, including credit score, down payment, and repayment length. Interest rate data provided by Zillow Group Marketplace, Inc. as of 1/1/1970 from various mortgage lenders with which we have lead or other similar arrangements; the Estimated Payment is an average of those rates.
        See how much you could borrow to make a competitive offer.

        Climate risks

        Neighborhood: Garfield Park

        Getting around

        23 / 100
        Car-Dependent
        25 / 100
        Some Transit
        13 / 100
        Somewhat Bikeable

        Nearby schools

        GreatSchools rating

        A local agent can set up tours, give advice and negotiate with sellers.

        Browse local experts

        Similar homes