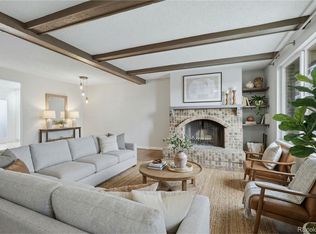
This beautiful and rare 4-bedroom, 2.5-bathroom townhome nestled in the highly sought-after Sixth Avenue West community in Golden. This End Unit Townhome offers breathtaking views and a meticulously maintained side yard. On the main level, you will discover a spacious living room adorned with a charming wood burning fireplace, while the kitchen boasts an abundance of counter and cabinet space, as well as a lot of natural light. The dining area flows effortlessly onto a private back patio, an idyllic space for both relaxation and entertaining. The top floor includes three generously sized bedrooms and two bathrooms. The primary bedroom is complete with two spacious walk-in closets and a private bathroom. The lower level of this townhome boasts an inviting family room, non-conforming bedroom, and a spacious laundry room with ample room for additional storage. Further enhancing the appeal is the inclusion of two assigned covered parking spaces in the conveniently located carport adjacent to the back patio. The location of this townhome is truly exceptional, providing easy access to the majestic mountains, scenic hiking and biking trails, convenient light rail transportation, a variety of shopping destinations and best of all, a short walk across the street to the brand-new public pool. Make sure not to let this incredible opportunity slip through your fingers!
Sold for $450,000
$450,000
358 Gladiola Street, Golden, CO 80401
4beds
1,980sqft
Townhouse
Built in 1972
-- sqft lot
$431,300 Zestimate®
$227/sqft
$3,301 Estimated rent
Home value
$431,300
$410,000 - $457,000
$3,301/mo
Zestimate® history
Owner options
List your home for rent
$3,301/mo
Rent Zestimate®
Find your next renter with Zillow Rental Manager. Plus, with online applications, you can quickly screen prospective tenants – for free.
$3,301/mo
Rent Zestimate®
Refinance and save
$2,915/mo
Est. payment
Refinancing to a lower rate could help reduce your monthly payments and save thousands over the life of the loan.
$2,915/mo
Est. payment
Explore your selling options
Work with a Zillow partner agent
Leverage their expertise and Zillow's premium Showcase listings to get your home seen by more buyers.
Get startedList with your own agent
Get your home in front of millions of buyers by listing it on Zillow.
Learn how to do itSell it yourself
Take full control of how buyers see your home on Zillow by listing For Sale by Owner (FSBO).
List your homeWhat's special
Private back patioAmple roomSpacious laundry roomConvenient light rail transportationSpacious walk-in closetsCabinet spaceBreathtaking views
Zillow last checked:
Listing updated:
Listed by:
Christianne Blevins ChristianneBlevins@outlook.com,
Terra Firma Consultants dba Land Queen
Bought with:
Travis Talaric, 100093015
eXp Realty, LLC
Source: REcolorado as distributed by MLS GRID,MLS#: 7203018
Facts & features
Interior
Bedrooms & bathrooms
- Bedrooms: 4
- Bathrooms: 3
- Full bathrooms: 1
- 3/4 bathrooms: 1
- 1/2 bathrooms: 1
- Main level bathrooms: 1
Primary bedroom
- Level: Upper
Bedroom
- Level: Upper
Bedroom
- Level: Upper
Bedroom
- Level: Basement
Bathroom
- Description: Primary Bathroom
- Level: Upper
Bathroom
- Description: Powered Bathroom
- Level: Main
Bathroom
- Description: Upstairs
- Level: Upper
Dining room
- Level: Main
Family room
- Level: Basement
Living room
- Level: Main
Heating
- Forced Air, Natural Gas
Cooling
- Central Air
Appliances
- Included: Cooktop, Dishwasher, Disposal, Dryer, Freezer, Gas Water Heater, Microwave, Oven, Range Hood, Refrigerator, Washer
- Laundry: In Unit
Features
- Laminate Counters, Open Floorplan, Walk-In Closet(s)
- Flooring: Laminate
- Basement: Finished
- Has fireplace: Yes
- Fireplace features: Living Room
- Common walls with other units/homes: End Unit
Interior area
- Total structure area: 1,980
- Total interior livable area: 1,980 sqft
- Finished area above ground: 1,320
- Finished area below ground: 660
Property
Parking
- Total spaces: 2
- Parking features: Asphalt
- Carport spaces: 2
Features
- Levels: Two
- Stories: 2
- Patio & porch: Patio
- Exterior features: Garden, Rain Gutters
- Fencing: Full
- Has view: Yes
- View description: Mountain(s)
Lot
- Features: Corner Lot
Details
- Parcel number: 101761
- Zoning: P-D
- Special conditions: Standard
Construction
Type & style
- Home type: Townhouse
- Property subtype: Townhouse
- Attached to another structure: Yes
Materials
- Brick, Wood Siding
- Foundation: Concrete Perimeter
Condition
- Year built: 1972
Utilities & green energy
- Sewer: Public Sewer
- Water: Public
- Utilities for property: Cable Available, Electricity Connected, Phone Connected
Community & HOA
Community
- Security: Smoke Detector(s)
- Subdivision: Sixth Avenue West
HOA
- Has HOA: Yes
- Services included: Maintenance Structure, Sewer, Snow Removal, Trash, Water
- HOA fee: $318 monthly
- HOA name: Sixth Avenue West Townhouses One Association
- HOA phone: 866-611-5864
Location
- Region: Golden
Financial & listing details
- Price per square foot: $227/sqft
- Annual tax amount: $2,546
- Date on market: 9/7/2023
- Listing terms: 1031 Exchange,Cash,Conventional,FHA
- Exclusions: Furniture
- Ownership: Agent Owner
- Electric utility on property: Yes
- Road surface type: Paved
Price history
| Date | Event | Price |
|---|---|---|
| 10/27/2023 | Sold | $450,000-2.2%$227/sqft |
Source:  REcolorado as distributed by MLS GRID #7203018 Report a problem REcolorado as distributed by MLS GRID #7203018 Report a problem | ||
| 9/19/2023 | Pending sale | $460,000$232/sqft |
Source: REcolorado as distributed by MLS GRID #7203018 Report a problem | ||
| 9/7/2023 | Listed for sale | $460,000+43.8%$232/sqft |
Source: REcolorado as distributed by MLS GRID #7203018 Report a problem | ||
| 8/26/2019 | Sold | $320,000$162/sqft |
Source: Agent Provided Report a problem | ||
Public tax history
Tax history is unavailable.
Neighborhood: 80401
Nearby homes
- $433,0003 bd3 ba1.9k sqft358 Gladiola Ct, Golden, CO 80401Sold
- $419,9005 bd3 ba1.9k sqft356 Gladiola Ct, Golden, CO 80401Off Market

- $375,0002 bd2 ba1.3k sqft354 Gladiola Ct, Golden, CO 80401For Sale

- $387,7002 bd2 ba1.3k sqft354 Gladiola St, Golden, CO 80401Off Market

- $290,0002 bd2 ba990 sqft352 Gladiola Ct, Golden, CO 80401Sold
- $416,5003 bd3 ba1.9k sqft350 Gladiola Ct, Golden, CO 80401Off Market
- $400,7003 bd3 ba1.3k sqft348 Gladiola Ct, Golden, CO 80401Off Market
- $413,1003 bd3 ba1.3k sqft360 Gladiola St, Golden, CO 80401Off Market
Nearby schools
GreatSchools rating
- 9/10Kyffin Elementary SchoolGrades: PK-5Distance: 0.3 mi
- 7/10Bell Middle SchoolGrades: 6-8Distance: 1.9 mi
- 9/10Golden High SchoolGrades: 9-12Distance: 3 mi
Schools provided by the listing agent
- Elementary: Kyffin
- Middle: Bell
- High: Golden
- District: Jefferson County R-1
Source: REcolorado as distributed by MLS GRID. This data may not be complete. We recommend contacting the local school district to confirm school assignments for this home.
Get a cash offer in 3 minutes
Find out how much your home could sell for in as little as 3 minutes with a no-obligation cash offer.
Estimated market value
$431,300
Get a cash offer in 3 minutes
Find out how much your home could sell for in as little as 3 minutes with a no-obligation cash offer.
Estimated market value
$431,300
- Colorado
- Jefferson County
- Golden
- 80401
- 358 Gladiola Street
Nearby cities
Nearby neighborhoods
Nearby zip codes
Other Golden Topics
