Come see this adorably eclectic, priced to SELL, home at 358 Green Jade Estates! Enjoy all the amenities of Fenton in this 3 bedroom, 3 full bathroom home. It offers over 1,500sf of living space, a brand new roof, and a 2021 HVAC! As you step inside, you'll be greeted by vaulted ceilings and a large living room with a cozy fireplace. All appliances stay in the kitchen- imagine what a fresh coat of paint will look like on these cabinets! Oversized breakfast room with a bay window that leads outside to your fenced in backyard, perfect for kids or pets. The primary bedroom has another bay window, 2 closets, and a full ensuite bathroom! The 2 other bedrooms are good size and share a full hall bath. Downstairs, you'll find a huge family room and the third full bathroom. The garage is massive and extra deep. Price reflects needed updates. This home is being sold as is, seller has inspection reports from last year available upon request. This is your chance to make this home your own!
Closed
Listed by: Keller Williams Realty West • Julie Sacco-Smith • Contact: 636-448-9877
Bought with: Good Life Real Estate
Price Unknown
358 Green Jade Estates Dr, Fenton, MO 63026
3beds
1,595sqft
Single Family Residence
Built in 2003
6,098 Square Feet Lot
$301,500 Zestimate®
$--/sqft
$1,952 Estimated rent
Home value
$301,500
$286,000 - $317,000
$1,952/mo
Zestimate® history
Owner options
List your home for rent
$1,952/mo
Rent Zestimate®
Find your next renter with Zillow Rental Manager. Plus, with online applications, you can quickly screen prospective tenants – for free.
$1,952/mo
Rent Zestimate®
Refinance and save
Refinancing to a lower rate could help reduce your monthly payments and save thousands over the life of the loan.
Explore your selling options
Work with a Zillow partner agent
Leverage their expertise and Zillow's premium Showcase listings to get your home seen by more buyers.
Get startedList with your own agent
Get your home in front of millions of buyers by listing it on Zillow.
Learn how to do itSell it yourself
Take full control of how buyers see your home on Zillow by listing For Sale by Owner (FSBO).
List your homeWhat's special
Cozy fireplaceBrand new roofFull hall bathHuge family roomBay windowOversized breakfast roomVaulted ceilings
Zillow last checked:
Listing updated:
Listed by:
Julie Sacco-Smith 636-448-9877,
Keller Williams Realty West
Bought with:
Katie J Helms, 2016033257
Good Life Real Estate
Source: MARIS,MLS#: 24015841 Originating MLS: St. Charles County Association of REALTORS
Originating MLS: St. Charles County Association of REALTORSFacts & features
Interior
Bedrooms & bathrooms
- Bedrooms: 3
- Bathrooms: 3
- Full bathrooms: 3
- Main level bathrooms: 2
- Main level bedrooms: 3
Primary bedroom
- Features: Floor Covering: Carpeting, Wall Covering: Some
- Level: Main
- Area: 208
- Dimensions: 13x16
Bedroom
- Features: Floor Covering: Carpeting, Wall Covering: Some
- Level: Main
- Area: 99
- Dimensions: 9x11
Bedroom
- Features: Floor Covering: Carpeting, Wall Covering: Some
- Level: Main
- Area: 104
- Dimensions: 8x13
Primary bathroom
- Features: Floor Covering: Laminate, Wall Covering: Some
- Level: Main
- Area: 35
- Dimensions: 7x5
Bathroom
- Features: Floor Covering: Laminate, Wall Covering: None
- Level: Main
- Area: 40
- Dimensions: 8x5
Bathroom
- Features: Floor Covering: Laminate, Wall Covering: None
- Level: Lower
- Area: 35
- Dimensions: 7x5
Breakfast room
- Features: Floor Covering: Laminate, Wall Covering: Some
- Level: Main
- Area: 132
- Dimensions: 12x11
Family room
- Features: Floor Covering: Carpeting, Wall Covering: Some
- Level: Lower
- Area: 260
- Dimensions: 26x10
Kitchen
- Features: Floor Covering: Laminate, Wall Covering: Some
- Level: Main
- Area: 90
- Dimensions: 9x10
Living room
- Features: Floor Covering: Laminate, Wall Covering: Some
- Level: Main
- Area: 260
- Dimensions: 20x13
Heating
- Electric, Forced Air
Cooling
- Ceiling Fan(s), Central Air, Electric
Appliances
- Included: Electric Water Heater, Dishwasher, Disposal, Dryer, Microwave, Electric Range, Electric Oven, Refrigerator, Washer
Features
- Shower, Breakfast Room, Kitchen Island, Pantry, Entrance Foyer, Vaulted Ceiling(s), Kitchen/Dining Room Combo
- Flooring: Carpet
- Doors: Panel Door(s), Sliding Doors
- Windows: Tilt-In Windows
- Basement: Full,Concrete,Sump Pump
- Number of fireplaces: 1
- Fireplace features: Electric, Living Room, Recreation Room
Interior area
- Total structure area: 1,595
- Total interior livable area: 1,595 sqft
- Finished area above ground: 1,073
- Finished area below ground: 522
Property
Parking
- Total spaces: 2
- Parking features: Attached, Garage, Basement
- Attached garage spaces: 2
Features
- Levels: Multi/Split
- Patio & porch: Patio
Lot
- Size: 6,098 Square Feet
- Dimensions: 50 x 125
- Features: Level
Details
- Parcel number: 021.002.01001146
- Special conditions: Standard
Construction
Type & style
- Home type: SingleFamily
- Architectural style: Split Foyer,Traditional
- Property subtype: Single Family Residence
Materials
- Vinyl Siding
Condition
- Year built: 2003
Utilities & green energy
- Sewer: Public Sewer
- Water: Public
- Utilities for property: Electricity Available
Community & HOA
Community
- Subdivision: Shangri La Estates 05
Location
- Region: Fenton
Financial & listing details
- Tax assessed value: $171,600
- Annual tax amount: $2,187
- Date on market: 4/5/2024
- Cumulative days on market: 2 days
- Listing terms: Cash,Conventional
- Ownership: Private
- Electric utility on property: Yes
- Road surface type: Concrete
Price history
| Date | Event | Price |
|---|---|---|
| 5/3/2024 | Sold | -- |
Source:  MARIS #24015841 Report a problem MARIS #24015841 Report a problem | ||
| 4/8/2024 | Pending sale | $265,000$166/sqft |
Source: MARIS #24015841 Report a problem | ||
| 4/5/2024 | Listed for sale | $265,000+6.5%$166/sqft |
Source: MARIS #24015841 Report a problem | ||
| 2/8/2023 | Sold | -- |
Source: MARIS #22078414 Report a problem | ||
| 2/6/2023 | Pending sale | $248,900$156/sqft |
Source: MARIS #22078414 Report a problem | ||
| 1/8/2023 | Contingent | $248,900$156/sqft |
Source: MARIS #22078414 Report a problem | ||
| 12/19/2022 | Listed for sale | $248,900+58.5%$156/sqft |
Source: MARIS #22078414 Report a problem | ||
| 12/17/2020 | Listing removed | $1,545$1/sqft |
Source: RentersWarehouse Report a problem | ||
| 12/10/2020 | Listed for rent | $1,545+10.8%$1/sqft |
Source: RentersWarehouse Report a problem | ||
| 6/20/2017 | Listing removed | $1,395$1/sqft |
Source: Worth Clark Realty #17047587 Report a problem | ||
| 6/12/2017 | Listed for rent | $1,395$1/sqft |
Source: Worth Clark Realty #17047587 Report a problem | ||
| 5/8/2017 | Listing removed | $157,000$98/sqft |
Source: Coldwell Banker Gundaker - South County #16085135 Report a problem | ||
| 12/28/2016 | Listed for sale | $157,000-1.8%$98/sqft |
Source: Coldwell Banker Gundaker - South County #16085135 Report a problem | ||
| 1/6/2016 | Sold | -- |
Source: Agent Provided Report a problem | ||
| 12/8/2015 | Pending sale | $159,900$100/sqft |
Source: RE/MAX BEST CHOICE #15037835 Report a problem | ||
| 11/5/2015 | Price change | $159,900-1.2%$100/sqft |
Source: RE/MAX BEST CHOICE #15037835 Report a problem | ||
| 8/26/2015 | Price change | $161,900-4.7%$102/sqft |
Source: RE/MAX BEST CHOICE #15037835 Report a problem | ||
| 7/8/2015 | Listed for sale | $169,900$107/sqft |
Source: RE/MAX BEST CHOICE #15037835 Report a problem | ||
Public tax history
| Year | Property taxes | Tax assessment |
|---|---|---|
| 2025 | $2,309 +5.7% | $32,600 +9.4% |
| 2024 | $2,184 -0.2% | $29,800 |
| 2023 | $2,187 +0% | $29,800 |
| 2022 | $2,187 +0.1% | $29,800 |
| 2021 | $2,186 +6.3% | $29,800 +12.9% |
| 2020 | $2,057 -0.1% | $26,400 |
| 2019 | $2,059 | $26,400 |
| 2018 | $2,059 +3.5% | $26,400 |
| 2017 | $1,991 | $26,400 +9.1% |
| 2016 | $1,991 +9.6% | $24,200 |
| 2015 | $1,817 | $24,200 +0.8% |
| 2013 | $1,817 | $24,000 +10.1% |
| 2005 | -- | $21,800 +2080% |
| 2004 | -- | $1,000 |
Find assessor info on the county website
Neighborhood: 63026
Nearby homes
- $--3 bd3 ba1.8k sqft354 Green Jade Estates Dr, Fenton, MO 63026Sold

- $301,3003 bd3 ba1.4k sqft362 Green Jade Estates Dr, Fenton, MO 63026Off Market
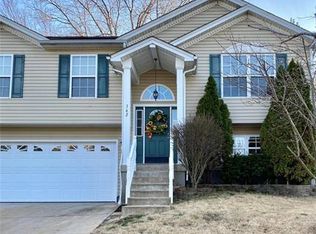
- $317,3003 bd3 ba1.6k sqft350 Green Jade Estates Dr, Fenton, MO 63026Off Market

- $291,4003 bd3 ba1.5k sqft366 Green Jade Estates Dr, Fenton, MO 63026Off Market

- $220,500-- bd1 ba960 sqft299 Stillbrook Estates Dr, Fenton, MO 63026Off Market
- $225,100-- bd1 ba960 sqft303 Stillbrook Estates Dr, Fenton, MO 63026Off Market
- $249,0003 bd2 ba1.6k sqft295 Stillbrook Estates Dr, Fenton, MO 63026Off Market
- $265,1003 bd2 ba1.3k sqft307 Stillbrook Estates Dr, Fenton, MO 63026Off Market
Nearby schools
GreatSchools rating
- 8/10George Guffey Elementary SchoolGrades: K-5Distance: 1.6 mi
- 8/10Ridgewood Middle SchoolGrades: 6-8Distance: 2.8 mi
- 5/10Fox Sr. High SchoolGrades: 9-12Distance: 4.3 mi
Schools provided by the listing agent
- Elementary: George Guffey Elem.
- Middle: Ridgewood Middle
- High: Fox Sr. High
Source: MARIS. This data may not be complete. We recommend contacting the local school district to confirm school assignments for this home.
Get a cash offer in 3 minutes
Find out how much your home could sell for in as little as 3 minutes with a no-obligation cash offer.
Estimated market value
$301,500
Get a cash offer in 3 minutes
Find out how much your home could sell for in as little as 3 minutes with a no-obligation cash offer.
Estimated market value
$301,500
- Missouri
- Jefferson County
- Fenton
- 63026
- 358 Green Jade Estates Dr
Nearby cities
Nearby zip codes
Other Fenton Topics
