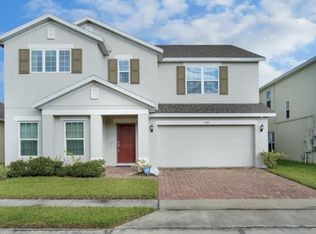
Only $529,900 - Your Perfect Family Home Awaits! Step into comfort and style with this beautifully crafted home. With 6 bedrooms and 4 full bathrooms, this home offers the perfect balance of space, connection, and privacy for a modern family living. The bright main floor features an open living area, a formal dining room and a generously-sized kitchen that flows seamlessly into a cozy family family room, perfect for movie nights or relaxed gatherings. You'll also find a a formal living room ideal for a home office, and a guest suite with a full bath, perfect for visitors or multigenerational living. Upstairs, enjoy a versatile game room connecting to 5 well-appointed bedrooms and 3 additional full bathrooms. The luxurious primary suite is your personal retreat, complete with a spacious layout en-suite bath and a large walk-in closet. Space, Comfort, and Flexibility. Everything your family needs right here! Homes like this don't last, Schedule your private showing today!
For sale
$529,900
358 Hamlet Loop, Davenport, FL 33837
6beds
3,305sqft
Single Family Residence
Built in 2023
5,750 Square Feet Lot
$515,800 Zestimate®
$160/sqft
$80/mo HOA
What's special
Versatile game roomGenerously-sized kitchenFormal dining roomSpacious layout en-suite bathLuxurious primary suiteBright main floorLarge walk-in closet
- 120 days |
- 83 |
- 3 |
Zillow last checked:
Listing updated:
Listed by:
Janet Sangalang 407-625-5532,
OLYMPUS EXECUTIVE REALTY INC 407-469-0090
Source: Stellar MLS,MLS#: O6388415
Originating MLS: Orlando Regional

Loading...
Facts & features
Interior
Bedrooms & bathrooms
- Bedrooms: 6
- Bathrooms: 4
- Full bathrooms: 4
Primary bedroom
- Features: Walk-In Closet(s)
- Level: Second
- Area: 235.6 Square Feet
- Dimensions: 12.4x19
Bedroom 1
- Features: Built-in Closet
- Level: First
- Area: 134.52 Square Feet
- Dimensions: 11.8x11.4
Bedroom 2
- Features: Built-in Closet
- Level: Second
- Area: 151.2 Square Feet
- Dimensions: 12x12.6
Bedroom 3
- Features: Built-in Closet
- Level: Second
- Area: 136.4 Square Feet
- Dimensions: 12.4x11
Bedroom 4
- Features: Built-in Closet
- Level: Second
- Area: 151.2 Square Feet
- Dimensions: 12x12.6
Bedroom 5
- Features: Built-in Closet
- Level: Second
- Area: 112.2 Square Feet
- Dimensions: 10.2x11
Primary bathroom
- Level: Second
Bathroom 1
- Level: First
- Area: 151.2 Square Feet
- Dimensions: 12x12.6
Bathroom 2
- Level: Second
Bathroom 3
- Level: Second
Dining room
- Level: First
- Area: 198.4 Square Feet
- Dimensions: 16x12.4
Family room
- Level: First
- Area: 370.64 Square Feet
- Dimensions: 16.4x22.6
Kitchen
- Level: First
Living room
- Level: First
- Area: 168 Square Feet
- Dimensions: 12x14
Heating
- Central
Cooling
- Central Air
Appliances
- Included: Dishwasher, Disposal, Dryer, Microwave, Range, Refrigerator, Washer
- Laundry: Laundry Room
Features
- Kitchen/Family Room Combo, Open Floorplan, PrimaryBedroom Upstairs, Thermostat, Walk-In Closet(s)
- Flooring: Carpet, Ceramic Tile
- Doors: Sliding Doors
- Has fireplace: No
Interior area
- Total structure area: 3,866
- Total interior livable area: 3,305 sqft
Video & virtual tour
Property
Parking
- Total spaces: 2
- Parking features: Garage - Attached
- Attached garage spaces: 2
Features
- Levels: Two
- Stories: 2
- Exterior features: Irrigation System, Sidewalk
Lot
- Size: 5,750 Square Feet
Details
- Parcel number: 272612703511041600
- Special conditions: None
Construction
Type & style
- Home type: SingleFamily
- Property subtype: Single Family Residence
Materials
- Stucco
- Foundation: Slab
- Roof: Shingle
Condition
- New construction: No
- Year built: 2023
Utilities & green energy
- Sewer: Public Sewer
- Water: Public
- Utilities for property: Electricity Connected, Sewer Connected, Water Connected
Community & HOA
Community
- Pet fee: $0 monthly
- Subdivision: GREENFIELD VILLAGE PH II
HOA
- Has HOA: Yes
- HOA fee: $80 monthly
- HOA name: Empire Management, Scott Brown
- HOA phone: 407-770-1748
- Second HOA name: None
Location
- Region: Davenport
Financial & listing details
- Price per square foot: $160/sqft
- Tax assessed value: $396,403
- Annual tax amount: $5,273
- Date on market: 3/10/2026
- Cumulative days on market: 121 days
- Ownership: Fee Simple
- Total actual rent: 0
- Electric utility on property: Yes
- Road surface type: Asphalt
Estimated market value
$515,800
$490,000 - $542,000
$3,129/mo
Price history
| Date | Event | Price |
|---|---|---|
| 3/10/2026 | Listed for sale | $529,900-3.5%$160/sqft |
Source: | ||
| 11/1/2025 | Listing removed | $549,000$166/sqft |
Source: | ||
| 4/28/2025 | Listed for sale | $549,000+10.2%$166/sqft |
Source: | ||
| 8/31/2023 | Sold | $497,990$151/sqft |
Source: | ||
| 8/12/2023 | Pending sale | $497,990$151/sqft |
Source: | ||
| 7/28/2023 | Price change | $497,9900%$151/sqft |
Source: | ||
| 7/27/2023 | Price change | $498,188+2.7%$151/sqft |
Source: | ||
| 6/2/2023 | Pending sale | $484,990$147/sqft |
Source: | ||
| 4/14/2023 | Price change | $484,990-0.2%$147/sqft |
Source: | ||
| 3/13/2023 | Price change | $485,9190%$147/sqft |
Source: | ||
| 3/1/2023 | Listed for sale | $485,990$147/sqft |
Source: | ||
Public tax history
| Year | Property taxes | Tax assessment |
|---|---|---|
| 2025 | $4,532 +3% | $390,745 +2.9% |
| 2024 | $4,400 +478.3% | $379,733 +554.7% |
| 2023 | $761 +165308.7% | $58,000 +170488.2% |
| 2022 | $0 | $34 +6.3% |
| 2021 | $0 | $32 |
Find assessor info on the county website
Monthly payment
Est. payment$--/mo
Payment breakdown
Explore the cost of this home by adjusting the details. Changes won't be saved.All calculations are estimates and provided by Zillow, Inc. for informational purposes only. Actual amounts may vary.
HOA fees may include property taxes on listings classified as Co-Ops. Contact the listing agent and/or owner for fee details.
Mortgage interest rates are dependent on a number of factors, including credit score, down payment, and repayment length. Interest rate data provided by Zillow Group Marketplace, Inc. as of 1/1/1970 from various mortgage lenders with which we have lead or other similar arrangements; the Estimated Payment is an average of those rates.
See how much you could borrow to make a competitive offer.
Climate risks
Neighborhood: 33837
Nearby schools
GreatSchools rating
- 2/10Loughman Oaks Elementary SchoolGrades: PK-5Distance: 0.8 mi
- 3/10Shelley S. Boone Middle SchoolGrades: 6-8Distance: 9.2 mi
- 3/10Davenport High SchoolGrades: 9-12Distance: 0.8 mi
A local agent can set up tours, give advice and negotiate with sellers.
- Florida
- Polk County
- Davenport
- 33837
- 358 Hamlet Loop