Skip main navigation
Sold for $425,000
  • $425,000

    358 Hampshire Ave, Spring Hill, FL 34606

    3beds
    2,470sqft
    Single Family Residence
    Built in 1987
    0.47 Acres Lot
    $433,300 Zestimate®
    $172/sqft
    $2,559 Estimated rent

    Home value

    $433,300

    $407,000 - $459,000

    $2,559/mo

    Zestimate® history
    Loading
    Loading...

    Owner options

    List your home for rent

    $2,559/mo

    Rent Zestimate®

    Find your next renter with Zillow Rental Manager. Plus, with online applications, you can quickly screen prospective tenants – for free.

    Learn more

    $2,559/mo

    Rent Zestimate®

    Refinance and save

    $2,813/mo

    Est. payment

    Refinancing to a lower rate could help reduce your monthly payments and save thousands over the life of the loan.

    See today's rates

    $2,813/mo

    Est. payment

    Explore your selling options

    Work with a Zillow partner agent

    Leverage their expertise and Zillow's premium Showcase listings to get your home seen by more buyers.

    Get started

    List with your own agent

    Get your home in front of millions of buyers by listing it on Zillow.

    Learn how to do it

    Sell it yourself

    Take full control of how buyers see your home on Zillow by listing For Sale by Owner (FSBO).

    List your home

    What's special

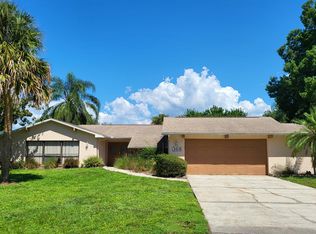
    Welcome home to a 3 Bedroom / 2 Bathroom POOL home located on Hunters Lake in Spring Hill, FL! NO HOA, BRAND NEW ROOF! The Paver Driveway and walkway are surrounded by beautiful Landscaping that leads up to a Covered Front Porch with a Double Glass Door. The entry opens up to a Bright and Open floor plan with High Vaulted Ceilings and Tile flooring throughout the main living areas! The front Living Room offers plenty of space for entertainment and seamlessly flows into the Dining Room / Kitchen with Sliding Glass Doors for back Patio/Pool access! The Kitchen boasts Stainless Steel Appliances, Tile Backsplash, a Breakfast Bar, plenty of Counter space, Oak Wood Cabinets + Pantry for AMPLE storage! The second Living Space also features Sliding Glass Doors for back Patio/Pool access and a Built-in Wet Bar and Sink for entertaining! The Two Secondary Bedrooms and a Full Bathroom reside downstairs for additional privacy from the Owner's Suite. Come Upstairs to the MASSIVE Owner's Retreat! This bedroom overlooks the front Living Room and Foyer. Upstairs also features a Full Bathroom with a large vanity and a Luxury Walk-In Tile Shower with Multiple Rain Shower Heads and a Built-In Sitting Bench! Outside offers a Large Covered, Screened-In, paver back Patio with an In-Ground Saltwater Pool a Diving Board and Light Features! Topping it all off is a Full Outdoor Kitchen, Grill and Bar! This property is located on Hunter's Lake where Kayaks, Canoes, Motorized Boats, Jet Skis, Skis, and more are authorized! NO REAR NEIGHBORS! LARGE BACKYARD, BACKED UP TO THE LAKE! This home is close to public schools, shopping, dining, and entertainment! You do NOT want to miss this opportunity! Schedule your showing today! Home is a remediated sinkhole home with documents available, fully insurable.

    Zillow last checked:

    Listing updated:

    Listed by:

    Brett Elliott Watkins,

    54 Realty LLC

    Bought with:

    Richard A. Kestory, BK3298978

    54 Realty LLC

    Source: HCMLS,MLS#: 2231522MLS Logo

    Facts & features

    Interior

    Bedrooms & bathrooms
    • Bedrooms: 3
    • Bathrooms: 2
    • Full bathrooms: 2
    Primary bedroom
    • Level: Upper
    • Area: 481.99
    • Dimensions: 30.7x15.7
    Bedroom 2
    • Level: Main
    • Area: 105.45
    • Dimensions: 9.5x11.1
    Bedroom 3
    • Level: Main
    • Area: 128.7
    • Dimensions: 9.9x13
    Family room
    • Level: Main
    • Area: 349.33
    • Dimensions: 19.3x18.1
    Kitchen
    • Level: Main
    • Area: 195
    • Dimensions: 13x15
    Living room
    • Level: Main
    • Area: 283.24
    • Dimensions: 14.6x19.4
    Heating
    • Central, Electric
    Cooling
    • Central Air, Electric
    Appliances
    • Included: Dishwasher, Dryer, Electric Oven, Microwave, Refrigerator, Washer, Other
    Features
    • Breakfast Bar, Built-in Features, Ceiling Fan(s), Double Vanity, Open Floorplan, Pantry, Primary Bathroom - Shower No Tub, Vaulted Ceiling(s), Walk-In Closet(s), Wet Bar, Other, Split Plan
    • Flooring: Carpet, Tile
    • Has fireplace: No
    Interior area
    • Total structure area: 2,470
    • Total interior livable area: 2,470 sqft

    Property

    Parking
    • Total spaces: 2
    • Parking features: Attached
    • Attached garage spaces: 2
    Features
    • Levels: Two
    • Stories: 2
    • Patio & porch: Front Porch, Patio
    • Exterior features: Other
    • Has private pool: Yes
    • Pool features: In Ground, Salt Water, Screen Enclosure, Other
    • Has view: Yes
    • View description: Lake, Protected Preserve
    • Has water view: Yes
    • Water view: Lake
    • Waterfront features: Lake Front, Lake Privileges
    Lot
    • Size: 0.47 Acres
    • Features: Other
    Details
    • Parcel number: R32 323 17 5050 0220 0100
    • Zoning: PDP
    • Zoning description: Planned Development Project

    Construction

    Type & style
    • Home type: SingleFamily
    • Architectural style: Other
    • Property subtype: Single Family Residence
    Materials
    • Block, Concrete, Stone, Stucco
    Condition
    • New construction: No
    • Year built: 1987

    Utilities & green energy

    • Sewer: Private Sewer
    • Water: Public, Well
    • Utilities for property: Cable Available, Electricity Available

    Community & neighborhood

    Security
    • Security features: Smoke Detector(s)
    Location
    • Region: Spring Hill
    • Subdivision: Spring Hill Unit 4

    Other

    Other facts
    • Listing terms: Cash,Conventional,FHA,VA Loan
    • Road surface type: Paved

    Price history

    DateEventPrice
    11/28/2023Listing removed--
    Source: Zillow Rentals Report a problem
    11/14/2023Price change$2,587-4.2%$1/sqft
    Source: Zillow Rentals Report a problem
    10/13/2023Price change$2,700-5.3%$1/sqft
    Source: Zillow Rentals Report a problem
    9/26/2023Listed for rent$2,850$1/sqft
    Source: Zillow Rentals Report a problem
    8/24/2023Sold$425,000-5.6%$172/sqft
    Source: HCMLS #2231522 Report a problem
    7/3/2023Pending sale$450,000$182/sqft
    Source: HCMLS #2231522 Report a problem
    6/15/2023Listed for sale$450,000$182/sqft
    Source: HCMLS #2231522 Report a problem
    6/13/2023Pending sale$450,000$182/sqft
    Source: Stellar MLS #T3445136 Report a problem
    5/12/2023Listed for sale$450,000+87.5%$182/sqft
    Source: Stellar MLS #T3445136 Report a problem
    3/1/2019Sold$240,000-2%$97/sqft
    Source: HCMLS #2196931 Report a problem
    1/5/2019Pending sale$245,000$99/sqft
    Source: CENTURY 21 Alliance Realty #2196931 Report a problem
    1/3/2019Listed for sale$245,000$99/sqft
    Source: CENTURY 21 Alliance Realty #2196931 Report a problem
    12/28/2018Pending sale$245,000$99/sqft
    Source: CENTURY 21 Alliance Realty #2196931 Report a problem
    11/14/2018Listed for sale$245,000$99/sqft
    Source: CENTURY 21 ALLIANCE REALTY #W7806780 Report a problem

    Public tax history

    YearProperty taxesTax assessment
    2024$6,271 +73.3%$376,347 +59%
    2023$3,619 +2.5%$236,741 +3%
    2022$3,531 -0.5%$229,846 +3%
    2021$3,550 +6.8%$223,151 +1.4%
    2020$3,325 $220,070 +72.2%
    2019-- $127,771 +1.9%
    2018$1,317 -49.1%$125,389 -13.8%
    2017$2,586 $145,433 +20.9%
    2016$2,586 +67.7%$120,284 +0.7%
    2015$1,542 +1.3%$119,448 +0.8%
    2014$1,522 +21.9%$118,500 +2%
    2013$1,249 -7.2%$116,199 -0.7%
    2012$1,345 -9.9%$117,075 -7.5%
    2011$1,494 $126,626 -12.3%
    2010-- $144,356 -0.5%
    2009$1,783 -1.8%$145,135 +0.1%
    2008$1,817 -9.9%$144,990 +12%
    2006$2,017 $129,467 +8.2%
    2005-- $119,668 +3%
    2004$1,903 +0.2%$116,183 +1.9%
    2003$1,899 +2.9%$114,017 +2.4%
    2002$1,847 +9.4%$111,345 +8.4%
    2001$1,688 +2.6%$102,735 -6.2%
    2000$1,645 $109,540

    Find assessor info on the county website

    Neighborhood: 34606

    Nearby schools

    GreatSchools rating
    Schools provided by the listing agent
    • Elementary: Westside
    • Middle: Fox Chapel
    • High: Weeki Wachee

    Source: HCMLS. This data may not be complete. We recommend contacting the local school district to confirm school assignments for this home.

    Get a cash offer in 3 minutes
    Find out how much your home could sell for in as little as 3 minutes with a no-obligation cash offer.
    Estimated market value
    $433,300
    Get a cash offer in 3 minutes
    Find out how much your home could sell for in as little as 3 minutes with a no-obligation cash offer.
    Estimated market value
    $433,300