Skip main navigation
Off market
  • $608,100

    358 Hopwood Dr, Warminster, PA 18974

    5beds
    2baths
    2,922sqft
    SingleFamily
    Built in 1962
    10,018 Square Feet Lot
    $608,100 Zestimate®
    $208/sqft
    $3,849 Estimated rent

    Home value

    $608,100

    $572,000 - $645,000

    $3,849/mo

    Zestimate® history
    Loading
    Loading...

    Owner options

    List your home for rent

    $3,849/mo

    Rent Zestimate®

    Find your next renter with Zillow Rental Manager. Plus, with online applications, you can quickly screen prospective tenants – for free.

    Learn more

    $3,849/mo

    Rent Zestimate®

    Refinance and save

    $3,154/mo

    Est. payment

    Refinancing to a lower rate could help reduce your monthly payments and save thousands over the life of the loan.

    See today's rates

    $3,154/mo

    Est. payment

    Explore your selling options

    Work with a Zillow partner agent

    Leverage their expertise and Zillow's premium Showcase listings to get your home seen by more buyers.

    Get started

    List with your own agent

    Get your home in front of millions of buyers by listing it on Zillow.

    Learn how to do it

    Sell it yourself

    Take full control of how buyers see your home on Zillow by listing For Sale by Owner (FSBO).

    List your home

    What's special

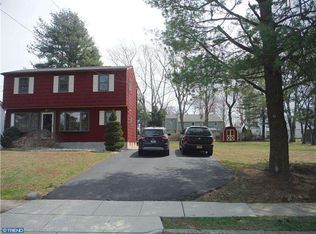
    Beautiful move in ready, five bedroom, two and a half bath colonial home in Warminster. Enter this freshly painted home with newer tilt sash windows, new heating / AC units (2015) to a spacious sun drenched, formal living and dining room area accented by custom crown molding and hardwood flooring. The updated eat in kitchen boasts 42-inch wood cabinets, tiled back splash, five burner gas range, ceiling fan and additional recessed lighting features. Then step down to the home's large, wood floored open family room and library/office area with a half bath and adjacent laundry /storage room. The enclosed screened/window flanked backyard patio with ceiling fan, exterior lighting, with internet/cable access opens to the beautifully landscaped back yard surrounded by mature trees and flower beds. The second floor includes the master suite with hardwood flooring, custom wood molding, ceiling fans, double closets and a beautiful newly updated master bath. The second bedroom and second fully renovated hall bath compete this level. The homes third floor features three additional over sized newly painted and newly carpeted third, fourth and fifth bedrooms with walk in closet and attic storage area. Long four car driveway, one car garage with auto opener and inside access. Conveniently located just minutes from the Valley Square and Valley Gate shopping centers and just a few miles from the PA turnpike. Your buyers will not be disappointed!! Schedule your showing today!

    This property is not currently displayed as for sale or rent on Zillow. This may be different from what's on other websites or public sources.
    Facts & features

    Interior

    Bedrooms & bathrooms
    • Bedrooms: 5
    • Bathrooms: 2.5
    Heating
    • Forced air, Gas
    Cooling
    • Central
    Features
    • Attic/HseFan, Replacement Windows
    • Flooring: Carpet, Hardwood
    • Basement: Unfinished
    Interior area
    • Total interior livable area: 2,922 sqft

    Property

    Parking
    • Total spaces: 3
    • Parking features: Garage - Attached
    Features
    • Exterior features: Stone
    Lot
    • Size: 10,018 Square Feet
    Details
    • Parcel number: 49005054

    Construction

    Type & style
    • Home type: SingleFamily
    Materials
    • Frame
    Condition
    • Average+
    • Year built: 1962

    Community & HOA

    Location
    • Region: Warminster

    Financial & listing details

    • Price per square foot: $208/sqft
    • Tax assessed value: $330,602
    • Annual tax amount: $5,980
    • Ownership: Fee Simple

    Price history

    DateEventPrice
    4/6/2017Sold$356,900$122/sqft
    Source: Public Record Report a problem
    2/27/2017Pending sale$356,900$122/sqft
    Source: Keller Williams - Newtown #6932425 Report a problem
    2/23/2017Listed for sale$356,900$122/sqft
    Source: Keller Williams Real Estate - Newtown #6932425 Report a problem

    Public tax history

    YearProperty taxesTax assessment
    2025$5,980 $27,440
    2024$5,980 +6.5%$27,440
    2023$5,613 +2.2%$27,440
    2022$5,493 +2.4%$27,440
    2021$5,365 +1.4%$27,440
    2020$5,290 +8.2%$27,440
    2018$4,889 +3%$27,440
    2017$4,746 $27,440
    2016$4,746 +2.2%$27,440
    2015$4,643 $27,440
    2014$4,643 $27,440 -8.4%
    2013-- $29,940 +26.9%
    2012-- $23,600
    2011-- $23,600
    2010-- $23,600
    2009-- $23,600
    2008-- $23,600
    2007-- $23,600
    2006-- $23,600
    2005-- $23,600 +300%
    2004-- $5,900
    2003-- $5,900
    2002-- $5,900
    2000-- $5,900
    Find assessor info on the county website

    Neighborhood: 18974

    Nearby schools

    GreatSchools rating
    Schools provided by the listing agent
    • Elementary: WILLOW DALE
    • Middle: Log College
    • High: WILLIAM TENNENT
    • District: Centennial

    Source: The MLS. This data may not be complete. We recommend contacting the local school district to confirm school assignments for this home.

    Get a cash offer in 3 minutes
    Find out how much your home could sell for in as little as 3 minutes with a no-obligation cash offer.
    Estimated market value
    $608,100
    Get a cash offer in 3 minutes
    Find out how much your home could sell for in as little as 3 minutes with a no-obligation cash offer.
    Estimated market value
    $608,100