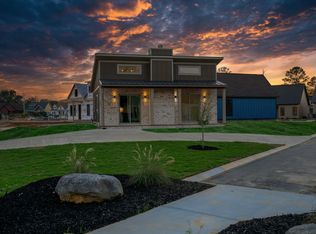
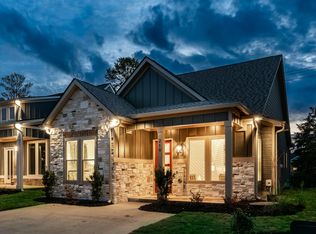
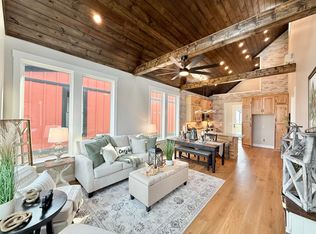
$10,000 TOWARDS BUYER CONCESSIONS!!! NEW CONSTRUCTION MOVE IN READY!!! ONE LEVEL & DOUBLE CAR GARAGE!!! Welcome to Idle Place with a community area and a Community Clubhouse with Kitchen and Bath, fireplace, outdoor grills, dog park, and much more!!! Don't miss out on this single level amazing home that is super convenient to Exit 1 and Downtown Chattanooga with tons of custom features not found in many home twice the price!!! This home features All Cement Fiber Siding and Brick, Oversize Tongue & Grove Ceiling Front Porch, Extra Tall Ceiling In Living Area & Master Bedroom, VaultedCeilings in Kitchen and 10+ft Ceilings throughout the rest of the home. 8ft Double Front Doors & Back Door, 8ft Interior Doors Throughout, Black Oversized Custom Picture Windows, Black Oversized Double Hung Windows, Custom Wooden Beams in Living Area, Custom Cabinets with dovetail wood jointed soft close doors & drawers Throughout, Custom Backsplash to the Ceiling, Upgraded Appliance Package with WiFi Capable Oven & Microwave in the Island, Upgraded Oversized Farmhouse Sink, Pot Filler over Range, Massive Oversized Custom Island, Upgraded Leather Granite Counter Tops Throughout, Upgraded Hood Over the Range, LED Under Cabinet Lighting, Garbage Disposal, Custom Hardwood Flooring Throughout, LED Lighting Throughout, Remote Control Ceiling Fans, Crown Molding , Custom Feature Wall in Living Room, Custom Master Feature Wall, Custom Tile Shower, Double Vanity, Custom Built-ins Master Closet, Transom windows, Oversized Laundry Room with Custom Cabinets, Custom Tile Shower in Spare Bath, Ring Door Bell, Custom Oversized Gutters & Downspouts, Oversized Tongue & Grove Vaulted Ceiling Back Porch with Remote Control Ceiling Fan, LED Eave Lights Upgraded 2 Stage HVAC Unit, Tankless On-Demand Hot Water Heater & MUCH MORE!!! THIS IS A MUST SEE!!! Schedule your showing today!!!
Sold for $410,000
$410,000
358 Idle Place Cir Lot 63, Rossville, GA 30741
2beds
1,285sqft
Single Family Residence
Built in 2025
6,534 Square Feet Lot
$416,500 Zestimate®
$319/sqft
$1,634 Estimated rent
Home value
$416,500
$367,000 - $475,000
$1,634/mo
Zestimate® history
Owner options
List your home for rent
$1,634/mo
Rent Zestimate®
Find your next renter with Zillow Rental Manager. Plus, with online applications, you can quickly screen prospective tenants – for free.
$1,634/mo
Rent Zestimate®
Refinance and save
$3,051/mo
Est. payment
Refinancing to a lower rate could help reduce your monthly payments and save thousands over the life of the loan.
$3,051/mo
Est. payment
Explore your selling options
Work with a Zillow partner agent
Leverage their expertise and Zillow's premium Showcase listings to get your home seen by more buyers.
Get startedList with your own agent
Get your home in front of millions of buyers by listing it on Zillow.
Learn how to do itSell it yourself
Take full control of how buyers see your home on Zillow by listing For Sale by Owner (FSBO).
List your homeWhat's special
Single levelCommunity areaCrown moldingMassive oversized custom islandDog parkCustom built-ins master closetRemote control ceiling fans
Zillow last checked:
Listing updated:
Listed by:
Mike Robertson 423-227-1575,
Nu Vision Realty
Bought with:
Mike Robertson, 339280
Nu Vision Realty
Source: Greater Chattanooga Realtors,MLS#: 1508556
Facts & features
Interior
Bedrooms & bathrooms
- Bedrooms: 2
- Bathrooms: 2
- Full bathrooms: 2
Primary bedroom
- Level: First
Bedroom
- Level: First
Primary bathroom
- Level: First
Bathroom
- Level: First
Dining room
- Level: First
Kitchen
- Level: First
Laundry
- Level: First
Living room
- Level: First
Heating
- Heat Pump
Cooling
- Central Air, Ceiling Fan(s), Electric
Appliances
- Included: Convection Oven, Disposal, Dishwasher, Free-Standing Electric Range, Instant Hot Water, Microwave, Range Hood, Smart Appliance(s), Stainless Steel Appliance(s), Tankless Water Heater, Water Heater
- Laundry: Inside, Laundry Room, Main Level
Features
- Beamed Ceilings, Cathedral Ceiling(s), Ceiling Fan(s), Crown Molding, Double Vanity, Granite Counters, High Ceilings, High Speed Internet, Kitchen Island, Natural Woodwork, Open Floorplan, Pantry, Primary Downstairs, Vaulted Ceiling(s), Walk-In Closet(s), Separate Shower, Tub/shower Combo, En Suite, Separate Dining Room
- Flooring: Tile, Engineered Hardwood
- Windows: Insulated Windows, Vinyl Frames
- Has basement: No
- Has fireplace: No
Interior area
- Total structure area: 1,285
- Total interior livable area: 1,285 sqft
- Finished area above ground: 1,285
- Finished area below ground: 0
Property
Parking
- Total spaces: 2
- Parking features: Concrete, Driveway, Garage Door Opener, Garage Faces Rear, Kitchen Level
- Attached garage spaces: 2
Features
- Levels: One
- Stories: 1
- Patio & porch: Covered, Front Porch, Rear Porch, Porch - Covered
- Exterior features: None
- Pool features: None
- Spa features: None
- Fencing: None
Lot
- Size: 6,534 Square Feet
- Dimensions: 39 x 116
- Features: Front Yard, Interior Lot, Level
Details
- Additional structures: None
- Parcel number: 0010k063
- Other equipment: None
Construction
Type & style
- Home type: SingleFamily
- Architectural style: Contemporary
- Property subtype: Single Family Residence
Materials
- Brick, Cement Siding, HardiPlank Type
- Foundation: Slab
- Roof: Shingle
Condition
- Under Construction
- New construction: Yes
- Year built: 2025
Details
- Builder name: SMH Construction
Utilities & green energy
- Sewer: Public Sewer
- Water: Public
- Utilities for property: Cable Not Available, Electricity Connected, Natural Gas Not Available, Sewer Connected, Underground Utilities, Water Connected
Community & HOA
Community
- Features: Clubhouse, Playground, Sidewalks, Pond
- Security: Smoke Detector(s)
- Subdivision: Idle Place
HOA
- Has HOA: Yes
- Amenities included: Clubhouse, Dog Park, Playground, Parking, Pond Year Round
- Services included: None
- HOA fee: $600 annually
Location
- Region: Rossville
Financial & listing details
- Price per square foot: $319/sqft
- Date on market: 3/6/2025
- Listing terms: Cash,Conventional,FHA,VA Loan
- Road surface type: Asphalt, Paved
Price history
| Date | Event | Price |
|---|---|---|
| 4/30/2025 | Sold | $410,000+0%$319/sqft |
Source: Greater Chattanooga Realtors #1508556 Report a problem | ||
| 4/7/2025 | Contingent | $409,900$319/sqft |
Source: Greater Chattanooga Realtors #1508556 Report a problem | ||
| 3/6/2025 | Listed for sale | $409,900$319/sqft |
Source: Greater Chattanooga Realtors #1508556 Report a problem | ||
Public tax history
Tax history is unavailable.
Neighborhood: 30741
Nearby homes
- $269,9002 bd2 ba858 sqft352 Idle Place Cir LOT 64, Rossville, GA 30741Sold
- $396,1153 bd2 ba1.3k sqft219 Idle Place Cir LOT 26, Rossville, GA 30741Sold
- $319,9002 bd2 ba1k sqft364 Idle Place Cir LOT 62, Rossville, GA 30741Sold

- $319,9002 bd2 ba1k sqft378 Idle Place Cir LOT 60, Rossville, GA 30741Sold
- $250,0002 bd2 ba828 sqft390 Idle Place Cir, Rossville, GA 30741Sold
- $295,0002 bd2 ba828 sqft372 Idle Place Cir LOT 61, Rossville, GA 30741Sold
- $300,0002 bd2 ba1k sqft402 Idle Place Cir LOT 56, Rossville, GA 30741Sold
- $289,9002 bd2 ba958 sqft396 Idle Place Cir LOT 57, Rossville, GA 30741Pending
Nearby schools
GreatSchools rating
- 5/10West Side Elementary SchoolGrades: PK-5Distance: 0.8 mi
- 6/10Lakeview Middle SchoolGrades: 6-8Distance: 1.9 mi
- 4/10Lakeview-Fort Oglethorpe High SchoolGrades: 9-12Distance: 2 mi
Schools provided by the listing agent
- Elementary: West Side Elementary
- Middle: Lakeview Middle
- High: Lakeview-Ft. Oglethorpe
Source: Greater Chattanooga Realtors. This data may not be complete. We recommend contacting the local school district to confirm school assignments for this home.
Get a cash offer in 3 minutes
Find out how much your home could sell for in as little as 3 minutes with a no-obligation cash offer.
Estimated market value
$416,500
Get a cash offer in 3 minutes
Find out how much your home could sell for in as little as 3 minutes with a no-obligation cash offer.
Estimated market value
$416,500
- Georgia
- Catoosa County
- Rossville
- 30741
- 358 Idle Place Cir Lot 63
Nearby cities
Nearby zip codes
Other Rossville Topics
