Skip main navigation
Closed
  • $503,000

    358 Indian Point #871, Barrington, IL 60010

    3beds
    1,984sqft
    Condominium, Single Family Residence
    Built in 1988
    -- sqft lot
    $520,200 Zestimate®
    $254/sqft
    $3,523 Estimated rent

    Home value

    $520,200

    $468,000 - $577,000

    $3,523/mo

    Zestimate® history
    Loading
    Loading...

    Owner options

    List your home for rent

    $3,523/mo

    Rent Zestimate®

    Find your next renter with Zillow Rental Manager. Plus, with online applications, you can quickly screen prospective tenants – for free.

    Learn more

    $3,523/mo

    Rent Zestimate®

    Refinance and save

    $4,395/mo

    Est. payment

    Refinancing to a lower rate could help reduce your monthly payments and save thousands over the life of the loan.

    See today's rates

    $4,395/mo

    Est. payment

    Explore your selling options

    Work with a Zillow partner agent

    Leverage their expertise and Zillow's premium Showcase listings to get your home seen by more buyers.

    Get started

    List with your own agent

    Get your home in front of millions of buyers by listing it on Zillow.

    Learn how to do it

    Sell it yourself

    Take full control of how buyers see your home on Zillow by listing For Sale by Owner (FSBO).

    List your home

    What's special

    Exquisite pinehurst ranchIn and outdoor poolsSumptuous bathParty roomViews of the lakeOpen conceptRemodeled kitchen
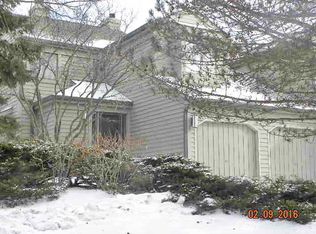
    WOW, Water and Tranquil Nature Views out of most Windows! Exquisite Pinehurst ranch with spacious walkout lower level and attached, direct entry garage. Remodeled kitchen offers newer cabinets, granite counters, hardwood flooring and an open concept to the dining room providing views of the lake. Generous master bedroom includes large walk-in closet, unique closet system and sumptuous bath. Family room with deck access, 2nd bedroom with hall/full bath, and laundry room complete the main living area. Finished lower level provides 3rd bedroom, full bath, additional living space with fireplace and abundant storage. RESORT STYLE LIVING with 100 acre lake, Marina with sailboats, kayaks, canoes and fishing boats for resient use; 18 hole golf course (membership required), in & outdoor pools, 8 tennis courts, Bocce, Pickleball; Community center with large fitness room, party room, ballroom and more; A unique community that meets everyday convenience in this one-of-a-kind community with great activities and organizations for all ages to enjoy; highly Rated Barrington Schools. Lots of activities and amenities for all ages to enjoy. A gated community with Full-time Security

    Zillow last checked:

    Listing updated:

    Listing courtesy of:

    Karen Frisella (847)502-2163,

    RE/MAX Properties Northwest,

    Jeffrey Taylor 630-204-0136,

    RE/MAX Properties Northwest

    Bought with:

    Casey Cybul

    Results Realty USA

    Source: MRED as distributed by MLS GRID,MLS#: 12389297MLS Logo

    Facts & features

    Interior

    Bedrooms & bathrooms
    • Bedrooms: 3
    • Bathrooms: 3
    • Full bathrooms: 3
    Primary bedroom
    • Features: Flooring (Carpet), Bathroom (Full)
    • Level: Main
    • Area: 192 Square Feet
    • Dimensions: 12X16
    Bedroom 2
    • Features: Flooring (Hardwood)
    • Level: Main
    • Area: 110 Square Feet
    • Dimensions: 10X11
    Bedroom 3
    • Features: Flooring (Carpet)
    • Level: Basement
    • Area: 144 Square Feet
    • Dimensions: 12X12
    Dining room
    • Features: Flooring (Hardwood)
    • Level: Main
    • Area: 99 Square Feet
    • Dimensions: 11X9
    Family room
    • Level: Basement
    • Area: 576 Square Feet
    • Dimensions: 32X18
    Kitchen
    • Features: Kitchen (Granite Counters, Pantry, Updated Kitchen), Flooring (Hardwood)
    • Level: Main
    • Area: 143 Square Feet
    • Dimensions: 11X13
    Laundry
    • Level: Main
    • Area: 48 Square Feet
    • Dimensions: 8X6
    Living room
    • Features: Flooring (Hardwood)
    • Level: Main
    • Area: 234 Square Feet
    • Dimensions: 13X18
    Storage
    • Level: Basement
    • Area: 72 Square Feet
    • Dimensions: 12X6
    Heating
    • Electric
    Cooling
    • Central Air
    Appliances
    • Laundry: In Unit
    Features
    • Basement: Finished,Full,Walk-Out Access
    • Number of fireplaces: 1
    • Fireplace features: Wood Burning, Basement
    • Common walls with other units/homes: End Unit
    Interior area
    • Total structure area: 2,410
    • Total interior livable area: 1,984 sqft
    • Finished area below ground: 850

    Property

    Parking
    • Total spaces: 1
    • Parking features: Garage Door Opener, On Site, Attached, Garage
    • Attached garage spaces: 1
    • Has uncovered spaces: Yes
    Accessibility
    • Accessibility features: No Disability Access
    Features
    • Patio & porch: Patio
    • Exterior features: Balcony
    • Has view: Yes
    • View description: Water, Back of Property
    • Water view: Water,Back of Property
    • Waterfront features: Lake Front
    Details
    • Parcel number: 13112002690000
    • Special conditions: None

    Construction

    Type & style
    • Home type: Condo
    • Property subtype: Condominium, Single Family Residence
    Materials
    • Cedar, Frame
    • Foundation: Concrete Perimeter
    • Roof: Asphalt
    Condition
    • New construction: No
    • Year built: 1988
    • Major remodel year: 2008
    Details
    • Builder model: PINEHURST

    Utilities & green energy

    • Sewer: Public Sewer
    • Water: Shared Well

    Community & neighborhood

    Location
    • Region: Barrington
    • Subdivision: Lake Barrington Shores

    HOA & financial

    HOA
    • Has HOA: Yes
    • HOA fee: $601 monthly
    • Amenities included: Exercise Room, On Site Manager/Engineer, Park, Party Room, Sundeck, Indoor Pool, Pool, Sauna, Tennis Court(s), Spa/Hot Tub, Clubhouse, Covered Porch, In Ground Pool, Patio, School Bus, Trail(s)
    • Services included: Water, Insurance, Security, Cable TV, Clubhouse, Exercise Facilities, Pool, Exterior Maintenance, Lawn Care, Scavenger, Snow Removal, Internet

    Other

    Other facts
    • Listing terms: Conventional
    • Ownership: Condo

    Price history

    DateEventPrice
    10/15/2025Sold$503,000+1.6%$254/sqft
    Source: MRED as distributed by MLS GRID #12389297 Report a problem
    8/19/2025Contingent$495,000$249/sqft
    Source: MRED as distributed by MLS GRID #12389297 Report a problem
    8/14/2025Listed for sale$495,000+57.6%$249/sqft
    Source: MRED as distributed by MLS GRID #12389297 Report a problem
    2/3/2020Sold$314,000$158/sqft
    Source: MRED as distributed by MLS GRID #10544933 Report a problem

    Public tax history

    Tax history is unavailable.

    Neighborhood: 60010

    Nearby schools

    GreatSchools rating
    Schools provided by the listing agent
    • Elementary: North Barrington Elementary Scho
    • Middle: Barrington Middle School-Prairie
    • High: Barrington High School
    • District: 220

    Source: MRED as distributed by MLS GRID. This data may not be complete. We recommend contacting the local school district to confirm school assignments for this home.

    Get a cash offer in 3 minutes
    Find out how much your home could sell for in as little as 3 minutes with a no-obligation cash offer.
    Estimated market value
    $520,200
    Get a cash offer in 3 minutes
    Find out how much your home could sell for in as little as 3 minutes with a no-obligation cash offer.
    Estimated market value
    $520,200