Welcome to 358 Lakeview Avenue, a beautifully maintained home in one of Drexel Hill’s most established neighborhoods. This property has been thoughtfully updated and meticulously cared for, offering the perfect blend of classic charm and modern convenience. From the moment you arrive, you’ll notice the striking stone and brick exterior, expanded off-street parking, private covered rear parking, and a perfectly manicured lawn. Step inside and experience a spacious layout that immediately sets this home apart from a typical twin. The main level offers a light-filled sunroom, a spacious living room with fireplace, a formal dining room, and a stunning eat-in kitchen designed with the home chef in mind. Highlights include brand new GE stainless steel appliances, gas cooking, 42” cuaromized cabinetry with beadboard accents, tile flooring and backsplash, recessed and pendant lighting, and abundant counter space. Upstairs, the oversized primary bedroom stands out with crown molding, chair rail detail, overhead lighting, and two closets. Two additional generously sized bedrooms, a hall cedar closet, and an updated full bath complete the level. The finished lower level adds significant living space with a cozy gas fireplace, separate laundry and half bath, multiple storage areas, and convenient walk-out access to the exterior. This is a great space to chill and escape watch the game or have friends over. Outdoor living is equally impressive. Enjoy summer evenings on the covered, screened-in porch with privacy shades, or entertain on the rear patio and fenced yard. Additional features include gleaming hardwood floors, fresh interior paint, updated fixtures and lighting, custom millwork, Pella windows, a newer roof, attic storage, and a brand new hot water heater. Conveniently located near shopping, dining, and parks, with easy access to Route 1, Route 3, I-476, I-95, and SEPTA for quick commutes to Center City, the Main Line, and the airport, this move-in ready home offers unmatched quality, space, and value. Don’t miss the opportunity to make it yours—schedule your showing today!
Sold for $320,000
$320,000
358 Lakeview Ave, Drexel Hill, PA 19026
3beds
2,259sqft
Single Family Residence
Built in 1930
3,049 Square Feet Lot
$325,700 Zestimate®
$142/sqft
$2,683 Estimated rent
Home value
$325,700
$293,000 - $362,000
$2,683/mo
Zestimate® history
Owner options
List your home for rent
$2,683/mo
Rent Zestimate®
Find your next renter with Zillow Rental Manager. Plus, with online applications, you can quickly screen prospective tenants – for free.
$2,683/mo
Rent Zestimate®
Refinance and save
$2,216/mo
Est. payment
Refinancing to a lower rate could help reduce your monthly payments and save thousands over the life of the loan.
$2,216/mo
Est. payment
Explore your selling options
Work with a Zillow partner agent
Leverage their expertise and Zillow's premium Showcase listings to get your home seen by more buyers.
Get startedList with your own agent
Get your home in front of millions of buyers by listing it on Zillow.
Learn how to do itSell it yourself
Take full control of how buyers see your home on Zillow by listing For Sale by Owner (FSBO).
List your homeWhat's special
Manicured lawnPrivate covered rear parkingAttic storageCustom millworkFinished lower levelFresh interior paintLight-filled sunroom
Zillow last checked:
Listing updated:
Listed by:
Algernong Allen 267-934-5551,
KW Empower
Bought with:
Lisa Monaco, RS352314
Compass RE
Source: Bright MLS,MLS#: PADE2098628
Facts & features
Interior
Bedrooms & bathrooms
- Bedrooms: 3
- Bathrooms: 2
- Full bathrooms: 1
- 1/2 bathrooms: 1
Basement
- Area: 400
Heating
- Hot Water, Natural Gas
Cooling
- Window Unit(s), Electric
Appliances
- Included: Stainless Steel Appliance(s), Refrigerator, Oven/Range - Gas, Microwave, Gas Water Heater
Features
- Ceiling Fan(s), Crown Molding, Upgraded Countertops, Wainscotting, Recessed Lighting, Chair Railings
- Flooring: Wood
- Basement: Finished
- Number of fireplaces: 2
- Fireplace features: Electric, Wood Burning
Interior area
- Total structure area: 2,259
- Total interior livable area: 2,259 sqft
- Finished area above ground: 1,859
- Finished area below ground: 400
Property
Parking
- Total spaces: 5
- Parking features: Detached Carport, Off Street, Other, Parking Lot
- Carport spaces: 2
Accessibility
- Accessibility features: None
Features
- Levels: Two
- Stories: 2
- Pool features: None
Lot
- Size: 3,049 Square Feet
- Dimensions: 25.00 x 125.00
Details
- Additional structures: Above Grade, Below Grade
- Parcel number: 16090089300
- Zoning: RES
- Special conditions: Standard
Construction
Type & style
- Home type: SingleFamily
- Architectural style: Traditional
- Property subtype: Single Family Residence
- Attached to another structure: Yes
Materials
- Brick
- Foundation: Brick/Mortar
Condition
- New construction: No
- Year built: 1930
Utilities & green energy
- Sewer: Public Sewer
- Water: Public
Community & HOA
Community
- Subdivision: Drexel Hill
HOA
- Has HOA: No
Location
- Region: Drexel Hill
- Municipality: UPPER DARBY TWP
Financial & listing details
- Price per square foot: $142/sqft
- Tax assessed value: $132,690
- Annual tax amount: $5,893
- Date on market: 8/26/2025
- Listing agreement: Exclusive Right To Sell
- Listing terms: FHA,Cash,PHFA,VA Loan
- Ownership: Fee Simple
Price history
| Date | Event | Price |
|---|---|---|
| 10/15/2025 | Sold | $320,000-1.5%$142/sqft |
Source:  Bright MLS #PADE2098628 Report a problem Bright MLS #PADE2098628 Report a problem | ||
| 9/17/2025 | Pending sale | $325,000$144/sqft |
Source: Bright MLS #PADE2098628 Report a problem | ||
| 9/2/2025 | Contingent | $325,000$144/sqft |
Source: Bright MLS #PADE2098628 Report a problem | ||
| 8/26/2025 | Listed for sale | $325,000+8.3%$144/sqft |
Source: Bright MLS #PADE2098628 Report a problem | ||
| 8/31/2023 | Sold | $300,000+3.8%$133/sqft |
Source: Bright MLS #PADE2050852 Report a problem | ||
| 7/28/2023 | Pending sale | $289,000$128/sqft |
Source: Bright MLS #PADE2050852 Report a problem | ||
| 7/26/2023 | Listed for sale | $289,000$128/sqft |
Source: Bright MLS #PADE2050852 Report a problem | ||
Public tax history
| Year | Property taxes | Tax assessment |
|---|---|---|
| 2025 | $5,808 +3.5% | $132,690 |
| 2024 | $5,612 +1% | $132,690 |
| 2023 | $5,559 +2.8% | $132,690 |
| 2022 | $5,409 | $132,690 |
| 2021 | $5,409 +904.9% | $132,690 +34.6% |
| 2020 | $538 -91.4% | $98,570 |
| 2019 | $6,264 +1.2% | $98,570 |
| 2018 | $6,192 +1044.7% | $98,570 |
| 2017 | $541 | $98,570 |
| 2016 | $541 | $98,570 |
| 2015 | $541 | $98,570 |
| 2014 | $541 +2.8% | $98,570 |
| 2013 | $526 +2.8% | $98,570 |
| 2012 | $512 +0.3% | $98,570 |
| 2011 | $511 +2% | $98,570 |
| 2010 | $500 +7.5% | $98,570 |
| 2009 | $466 | $98,570 |
| 2008 | $466 +8.3% | $98,570 |
| 2007 | $430 | $98,570 |
| 2006 | $430 -2% | $98,570 |
| 2005 | $439 | $98,570 |
| 2004 | $439 +8.5% | $98,570 |
| 2003 | $404 +7.9% | $98,570 |
| 2002 | $375 | $98,570 |
| 2000 | $375 | $98,570 |
Find assessor info on the county website
Neighborhood: 19026
Nearby homes
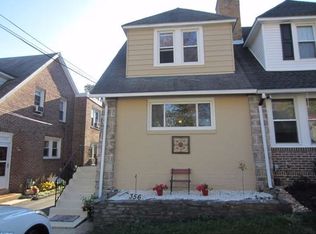
- $308,2003 bd2 ba1.8k sqft356 Lakeview Ave, Drexel Hill, PA 19026Off Market
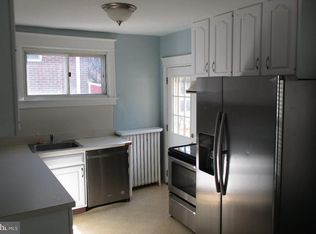
- $271,7003 bd1 ba1.3k sqft360 Lakeview Ave, Drexel Hill, PA 19026Off Market
- $262,7003 bd1 ba1.7k sqft354 Lakeview Ave, Drexel Hill, PA 19026Off Market
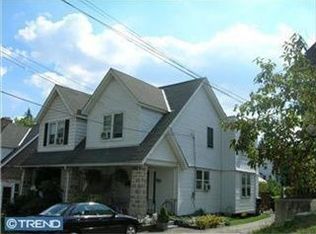
- $299,4003 bd1 ba1.4k sqft362 Lakeview Ave, Drexel Hill, PA 19026Off Market
- $321,0003 bd2 ba1.4k sqft352 Lakeview Ave, Drexel Hill, PA 19026Sold
- $272,6003 bd1 ba1.4k sqft364 Lakeview Ave, Drexel Hill, PA 19026Off Market
- $354,0003 bd2 ba1.4k sqft350 Lakeview Ave, Drexel Hill, PA 19026Sold
- $287,2003 bd2 ba1.4k sqft366 Lakeview Ave, Drexel Hill, PA 19026Off Market
Nearby schools
GreatSchools rating
- 4/10Garrettford El SchoolGrades: 1-5Distance: 0.7 mi
- 3/10Drexel Hill Middle SchoolGrades: 6-8Distance: 0.9 mi
- 3/10Upper Darby Senior High SchoolGrades: 9-12Distance: 0.6 mi
Schools provided by the listing agent
- District: Upper Darby
Source: Bright MLS. This data may not be complete. We recommend contacting the local school district to confirm school assignments for this home.
Get a cash offer in 3 minutes
Find out how much your home could sell for in as little as 3 minutes with a no-obligation cash offer.
Estimated market value
$325,700
Get a cash offer in 3 minutes
Find out how much your home could sell for in as little as 3 minutes with a no-obligation cash offer.
Estimated market value
$325,700
- Pennsylvania
- Delaware County
- Drexel Hill
- 19026
- 358 Lakeview Ave
Nearby cities
Nearby zip codes
Other Drexel Hill Topics
