Skip main navigation
Closed
Street View
  • $620,000

    358 Leaping Fox Ct, Charlottesville, VA 22902

    4beds
    2,586sqft
    Single Family Residence
    Built in 2000
    9,583.2 Square Feet Lot
    $635,200 Zestimate®
    $240/sqft
    $3,379 Estimated rent

    Home value

    $635,200

    $572,000 - $711,000

    $3,379/mo

    Zestimate® history
    Loading
    Loading...

    Owner options

    List your home for rent

    $3,379/mo

    Rent Zestimate®

    Find your next renter with Zillow Rental Manager. Plus, with online applications, you can quickly screen prospective tenants – for free.

    Learn more

    $3,379/mo

    Rent Zestimate®

    Refinance and save

    $4,569/mo

    Est. payment

    Refinancing to a lower rate could help reduce your monthly payments and save thousands over the life of the loan.

    See today's rates

    $4,569/mo

    Est. payment

    Explore your selling options

    Work with a Zillow partner agent

    Leverage their expertise and Zillow's premium Showcase listings to get your home seen by more buyers.

    Get started

    List with your own agent

    Get your home in front of millions of buyers by listing it on Zillow.

    Learn how to do it

    Sell it yourself

    Take full control of how buyers see your home on Zillow by listing For Sale by Owner (FSBO).

    List your home

    What's special

    Sparkling poolBreathtaking mountain viewsPicturesque picnic areaSoaring vaulted ceilingSerene backyard and deckAuthentic hardwood floorsVersatile basement
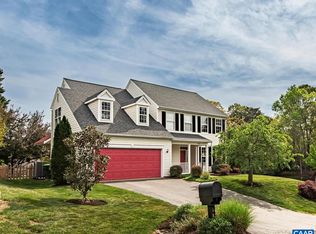
    This sun-filled Foxcroft home offers effortless living! Enjoy authentic hardwood floors, a spacious kitchen with newer stainless appliances and granite countertops, plus abundant cabinet space overlooking the serene backyard and deck. The primary suite boasts a large walk-in closet, a soaring vaulted ceiling, and a tiled shower. The versatile basement features a new mini-split for highly efficient heating and cooling, a full bath, and a comfortable family room opening to the backyard. Experience vibrant community amenities like a sparkling pool, inviting clubhouse, well equipped playground, and picturesque picnic area, all set against breathtaking mountain views.

    Zillow last checked:

    Listing updated:

    Listed by:

    ROBERT RUSSO 434-825-3253,

    NEST REALTY GROUP

    Bought with:

    MAZI VOGLER, 0225254589

    TOWN REALTY

    Source: CAAR,MLS#: 666909MLS LogoOriginating MLS: Charlottesville Area Association of Realtors

    Facts & features

    Interior

    Bedrooms & bathrooms
    • Bedrooms: 4
    • Bathrooms: 4
    • Full bathrooms: 3
    • 1/2 bathrooms: 1
    • Main level bathrooms: 1
    Primary bedroom
    • Level: Second
    Bedroom
    • Level: Second
    Primary bathroom
    • Level: Second
    Bathroom
    • Level: Second
    Bathroom
    • Level: Basement
    Dining room
    • Level: First
    Family room
    • Level: First
    Half bath
    • Level: First
    Kitchen
    • Level: First
    Laundry
    • Level: First
    Living room
    • Level: First
    Recreation
    • Level: Basement
    Heating
    • Central
    Cooling
    • Central Air, Ductless, Heat Pump
    Appliances
    • Included: Dishwasher, ENERGY STAR Qualified Appliances, Electric Range, Disposal, Microwave, Refrigerator, Dryer, Washer
    • Laundry: Washer Hookup, Dryer Hookup
    Features
    • Eat-in Kitchen
    • Flooring: Carpet, Hardwood
    • Basement: Exterior Entry,Full,Finished,Heated,Interior Entry,Walk-Out Access
    • Number of fireplaces: 1
    • Fireplace features: One, Gas Log
    Interior area
    • Total structure area: 3,107
    • Total interior livable area: 2,586 sqft
    • Finished area above ground: 2,086
    • Finished area below ground: 500

    Property

    Parking
    • Total spaces: 2
    • Parking features: Asphalt, Attached, Basement, Garage, Garage Faces Side
    • Attached garage spaces: 2
    Features
    • Levels: Two
    • Stories: 2
    • Patio & porch: Deck, Front Porch, Porch
    • Pool features: Community, Pool, Association
    • Has view: Yes
    • View description: Mountain(s), Residential
    Lot
    • Size: 9,583 sqft
    • Features: Cul-De-Sac, Landscaped
    Details
    • Parcel number: 076M1030000600
    • Zoning description: PRD Planned Residential Development

    Construction

    Type & style
    • Home type: SingleFamily
    • Architectural style: Colonial
    • Property subtype: Single Family Residence
    Materials
    • Brick, Stick Built, Vinyl Siding
    • Foundation: Block
    • Roof: Composition,Shingle
    Condition
    • New construction: No
    • Year built: 2000

    Utilities & green energy

    • Electric: Underground
    • Sewer: Public Sewer
    • Water: Public
    • Utilities for property: Cable Available, High Speed Internet Available, Propane

    Community & neighborhood

    Security
    • Security features: Smoke Detector(s)
    Community
    • Community features: Pool
    Location
    • Region: Charlottesville
    • Subdivision: FOXCROFT

    HOA & financial

    HOA
    • Has HOA: Yes
    • HOA fee: $875 annually
    • Amenities included: Clubhouse, Picnic Area, Playground, Pool
    • Services included: Common Area Maintenance, Clubhouse, Playground, Pool(s)

    Price history

    DateEventPrice
    8/28/2025Sold$620,000-6.1%$240/sqft
    Source: CAAR #666909 Report a problem
    7/28/2025Pending sale$660,000$255/sqft
    Source: CAAR #666909 Report a problem
    7/16/2025Listed for sale$660,000$255/sqft
    Source: CAAR #666909 Report a problem
    6/1/2025Listing removed$660,000$255/sqft
    Source: CAAR #662059 Report a problem
    5/30/2025Listed for sale$660,000$255/sqft
    Source: CAAR #662059 Report a problem
    5/20/2025Pending sale$660,000$255/sqft
    Source: CAAR #662059 Report a problem
    4/14/2025Price change$660,000-2.9%$255/sqft
    Source: CAAR #662059 Report a problem
    3/29/2025Listed for sale$680,000$263/sqft
    Source: CAAR #662059 Report a problem
    3/21/2025Pending sale$680,000$263/sqft
    Source: CAAR #662059 Report a problem
    3/19/2025Listed for sale$680,000$263/sqft
    Source: CAAR #662059 Report a problem

    Public tax history

    YearProperty taxesTax assessment
    2025$5,111 +11.9%$571,700 +6.9%
    2024$4,567 +14.6%$534,800 +14.6%
    2023$3,986 +6.9%$466,700 +6.9%
    2022$3,728 +5.9%$436,500 +5.9%
    2021$3,519 +1.4%$412,100 +1.4%
    2020$3,470 +2.5%$406,300 +2.5%
    2019$3,386 +6.2%$396,500 +4.4%
    2018$3,187 +109.8%$379,900 +4.9%
    2017$1,519 -46.9%$362,100 +6.2%
    2016$2,860 +114.5%$340,900 +4.7%
    2015$1,333 $325,600 +0.8%
    2014-- $322,900 -0.8%
    2013-- $325,600 -0.8%
    2012-- $328,200 -0.8%
    2011-- $330,900 +2.4%
    2010-- $323,100 -3.1%
    2009-- $333,400 -6.8%
    2008-- $357,600 -1.3%
    2007-- $362,200 +18.1%
    2006-- $306,700
    2005-- $306,700 +21.3%
    2004-- $252,900
    2003-- $252,900 +14.8%
    2002-- $220,300
    2001-- $220,300

    Find assessor info on the county website

    Neighborhood: 22902

    Nearby schools

    GreatSchools rating
    Schools provided by the listing agent
    • Elementary: Mountain View
    • Middle: Walton
    • High: Monticello

    Source: CAAR. This data may not be complete. We recommend contacting the local school district to confirm school assignments for this home.

    Get a cash offer in 3 minutes
    Find out how much your home could sell for in as little as 3 minutes with a no-obligation cash offer.
    Estimated market value
    $635,200
    Get a cash offer in 3 minutes
    Find out how much your home could sell for in as little as 3 minutes with a no-obligation cash offer.
    Estimated market value
    $635,200