Convenience and nature are at your doorstep in the beautiful River Oaks neighborhood near Tenmile Creek. You won't want to miss this perfect gem with nearby schools, parks, nature preserves, access to transportation, shopping, recreation & so much more. With curb appeal for days, you'll immediately notice the lovely landscaping, newer roof and energy-efficient windows. As you enter the home, you'll sense happiness, warmth, and coziness in every room. The tidy kitchen and adjacent laundry provide a surprising amount of storage. The living room adjoins a large covered patio that provides a natural flow for indoor-outdoor entertaining. The grill and outdoor television will be included in the sale. You'll be delighted by the landscaped backyard and its beautiful flowers, pergola, and peaceful fountain. The backyard includes a garden shed for tools and storage.
Sold
Price Unknown
358 Linklea Dr, Duncanville, TX 75137
3beds
1,204sqft
Single Family Residence
Built in 1972
7,579 Square Feet Lot
$250,000 Zestimate®
$--/sqft
$1,903 Estimated rent
Home value
$250,000
$233,000 - $268,000
$1,903/mo
Zestimate® history
Owner options
List your home for rent
$1,903/mo
Rent Zestimate®
Find your next renter with Zillow Rental Manager. Plus, with online applications, you can quickly screen prospective tenants – for free.
$1,903/mo
Rent Zestimate®
Refinance and save
Refinancing to a lower rate could help reduce your monthly payments and save thousands over the life of the loan.
Explore your selling options
Work with a Zillow partner agent
Leverage their expertise and Zillow's premium Showcase listings to get your home seen by more buyers.
Get startedList with your own agent
Get your home in front of millions of buyers by listing it on Zillow.
Learn how to do itSell it yourself
Take full control of how buyers see your home on Zillow by listing For Sale by Owner (FSBO).
List your homeWhat's special
Landscaped backyardLarge covered patioPeaceful fountainTidy kitchenEnergy-efficient windowsBeautiful flowersNewer roof
Zillow last checked:
Listing updated:
Listed by:
James Fairchild 0727453 972-296-0110,
Ebby Halliday, REALTORS 972-296-0110
Bought with:
Marcelina Guerrero
Value Properties
Source: NTREIS,MLS#: 20746494
Facts & features
Interior
Bedrooms & bathrooms
- Bedrooms: 3
- Bathrooms: 2
- Full bathrooms: 1
- 1/2 bathrooms: 1
Primary bedroom
- Features: Ceiling Fan(s)
- Level: First
- Dimensions: 13 x 11
Bedroom
- Features: Ceiling Fan(s)
- Level: First
- Dimensions: 12 x 11
Bedroom
- Features: Ceiling Fan(s)
- Level: First
- Dimensions: 13 x 10
Breakfast room nook
- Level: First
- Dimensions: 9 x 8
Dining room
- Level: First
- Dimensions: 11 x 10
Other
- Level: First
- Dimensions: 8 x 6
Half bath
- Level: First
- Dimensions: 6 x 5
Kitchen
- Features: Built-in Features, Ceiling Fan(s), Galley Kitchen
- Level: First
- Dimensions: 8 x 7
Laundry
- Features: Built-in Features
- Level: First
- Dimensions: 10 x 8
Living room
- Features: Ceiling Fan(s)
- Level: First
- Dimensions: 17 x 12
Heating
- Central, Electric
Cooling
- Central Air, Electric
Appliances
- Included: Dishwasher, Electric Range, Electric Water Heater, Microwave, Vented Exhaust Fan
- Laundry: Washer Hookup, Electric Dryer Hookup, Laundry in Utility Room
Features
- Chandelier, Decorative/Designer Lighting Fixtures, High Speed Internet, Cable TV
- Flooring: Carpet, Wood
- Has basement: No
- Has fireplace: No
Interior area
- Total interior livable area: 1,204 sqft
Property
Parking
- Total spaces: 1
- Parking features: Driveway, On Street
- Attached garage spaces: 1
- Has uncovered spaces: Yes
Accessibility
- Accessibility features: Accessible Full Bath
Features
- Levels: One
- Stories: 1
- Patio & porch: Covered
- Exterior features: Garden, Outdoor Grill, Outdoor Living Area, Rain Gutters
- Pool features: None
- Fencing: Chain Link
Lot
- Size: 7,579 Square Feet
- Dimensions: 63 x 120
- Features: Landscaped, Level
Details
- Parcel number: 22127500110030000
Construction
Type & style
- Home type: SingleFamily
- Architectural style: Ranch,Traditional,Detached
- Property subtype: Single Family Residence
Materials
- Brick
- Foundation: Slab
- Roof: Composition
Condition
- Year built: 1972
Utilities & green energy
- Sewer: Public Sewer
- Water: Public
- Utilities for property: Electricity Connected, Sewer Available, Separate Meters, Water Available, Cable Available
Green energy
- Energy efficient items: Windows
Community & HOA
Community
- Subdivision: River Oaks
HOA
- Has HOA: No
Location
- Region: Duncanville
Financial & listing details
- Tax assessed value: $237,230
- Annual tax amount: $4,390
- Date on market: 10/5/2024
- Cumulative days on market: 13 days
- Listing terms: Cash,Conventional,FHA,VA Loan
- Exclusions: portable fireplace in LR, curtains and rods - their holes will be patched and touch-up painted prior to closing
- Electric utility on property: Yes
Price history
| Date | Event | Price |
|---|---|---|
| 11/18/2024 | Sold | -- |
Source: NTREIS #20746494 Report a problem | ||
| 10/21/2024 | Pending sale | $260,000$216/sqft |
Source: NTREIS #20746494 Report a problem | ||
| 10/15/2024 | Contingent | $260,000$216/sqft |
Source: NTREIS #20746494 Report a problem | ||
| 10/5/2024 | Listed for sale | $260,000$216/sqft |
Source: NTREIS #20746494 Report a problem | ||
Public tax history
| Year | Property taxes | Tax assessment |
|---|---|---|
| 2025 | $4,107 +406.7% | $237,230 |
| 2024 | $811 +9.3% | $237,230 +22.9% |
| 2023 | $741 -21% | $193,060 |
| 2022 | $939 +8% | $193,060 +26.9% |
| 2021 | $869 +13.6% | $152,130 |
| 2020 | $765 +13.4% | $152,130 |
| 2019 | $675 +13.5% | $152,130 +28.4% |
| 2018 | $595 +6% | $118,480 +21.3% |
| 2017 | $561 +11.6% | $97,700 +22.5% |
| 2016 | $503 -12.8% | $79,780 +8.4% |
| 2015 | $577 | $73,600 +5.6% |
| 2014 | $577 | $69,670 |
| 2013 | -- | -- |
| 2012 | -- | -- |
| 2011 | -- | -- |
| 2010 | -- | -- |
| 2009 | -- | -- |
| 2008 | -- | -- |
| 2007 | -- | -- |
| 2005 | -- | -- |
| 2004 | -- | -- |
| 2003 | -- | -- |
| 2002 | -- | -- |
| 2001 | -- | -- |
Find assessor info on the county website
Neighborhood: River Oaks
Nearby homes
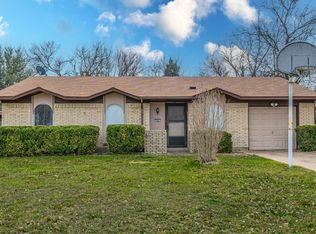
- $208,2003 bd1 ba1.2k sqft354 Linklea Dr, Duncanville, TX 75137Off Market
- $--3 bd2 ba1.2k sqft362 Linklea Dr, Duncanville, TX 75137Sold
- $203,2003 bd1 ba1.2k sqft359 Linkcrest Dr, Duncanville, TX 75137Off Market
- $235,4003 bd2 ba1.3k sqft350 Linklea Dr, Duncanville, TX 75137Off Market
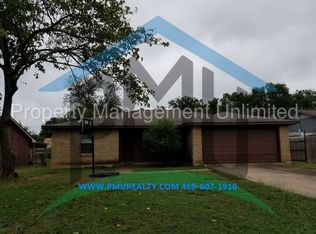
- $208,4003 bd1 ba1.2k sqft355 Linkcrest Dr, Duncanville, TX 75137Off Market
- $227,8003 bd1 ba1.2k sqft363 Linkcrest Dr, Duncanville, TX 75137Off Market
- $237,4003 bd1 ba1.8k sqft366 Linklea Dr, Duncanville, TX 75137Off Market
- $230,9003 bd1 ba1.5k sqft351 Linkcrest Dr, Duncanville, TX 75137Off Market
Nearby schools
GreatSchools rating
- 2/10S Gus Alexander Jr Elementary SchoolGrades: PK-4Distance: 0.3 mi
- 2/10William High Byrd Middle SchoolGrades: 7-8Distance: 1.7 mi
- 3/10Duncanville High SchoolGrades: 9-12Distance: 2.5 mi
Schools provided by the listing agent
- Elementary: Alexander
- High: Duncanville
- District: Duncanville ISD
Source: NTREIS. This data may not be complete. We recommend contacting the local school district to confirm school assignments for this home.
Get a cash offer in 3 minutes
Find out how much your home could sell for in as little as 3 minutes with a no-obligation cash offer.
Estimated market value
$250,000
Get a cash offer in 3 minutes
Find out how much your home could sell for in as little as 3 minutes with a no-obligation cash offer.
Estimated market value
$250,000
- Texas
- Dallas County
- Duncanville
- 75137
- River Oaks
- 358 Linklea Dr
Nearby cities
Nearby neighborhoods
Nearby zip codes
Other Duncanville Topics
