Skip main navigation
Sold for $485,000
  • $485,000

    358 Mack Hollow Rd, Georgetown, PA 15043

    4beds
    --sqft
    Single Family Residence
    Built in 2007
    3.33 Acres Lot
    $485,200 Zestimate®
    $--/sqft
    $1,842 Estimated rent

    Home value

    $485,200

    $461,000 - $509,000

    $1,842/mo

    Zestimate® history
    Loading
    Loading...

    Owner options

    List your home for rent

    $1,842/mo

    Rent Zestimate®

    Find your next renter with Zillow Rental Manager. Plus, with online applications, you can quickly screen prospective tenants – for free.

    Learn more

    $1,842/mo

    Rent Zestimate®

    Refinance and save

    $3,349/mo

    Est. payment

    Refinancing to a lower rate could help reduce your monthly payments and save thousands over the life of the loan.

    See today's rates

    $3,349/mo

    Est. payment

    Explore your selling options

    Work with a Zillow partner agent

    Leverage their expertise and Zillow's premium Showcase listings to get your home seen by more buyers.

    Get started

    List with your own agent

    Get your home in front of millions of buyers by listing it on Zillow.

    Learn how to do it

    Sell it yourself

    Take full control of how buyers see your home on Zillow by listing For Sale by Owner (FSBO).

    List your home

    What's special

    Shooting rangeCustom handcrafted cabinetryFully renovated kitchenBeautifully updated interior spacesSpacious islandWooded atv trailsFenced garden area
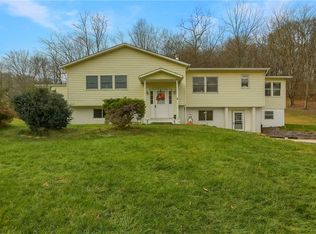
    This is the home you've been waiting for!! Situated on 3.3 private acres in Hanover Township, this exceptional split-level home offers a rare combination of beautifully updated interior spaces and seemingly-endless outdoor amenities to be enjoyed year-round! Hardwood floors flow throughout the open-concept living spaces and continue throughout most of the first floor. A stunning stone propane fireplace and custom built-ins anchor the living room, creating a warm focal point. The fully renovated kitchen features custom handcrafted cabinetry, granite countertops, a spacious island, and stainless appliances. The adjoining dining area provides an ideal setting for both everyday meals and gatherings with French doors that lead to the expansive outdoor entertaining spaces. The first floor full bath features a jetted tub and ceramic tile flooring. The oversized primary bedroom offers generous closet space, its own HVAC unit, and an adjoining flex room ideal for a home office, dressing room, or nursery. The 2 additional upstairs bedrooms are and well-appointed, including one with an oversized walk-in closet, currently being used as the primary bedroom. The fully finished lower level adds incredible versatility with a 575-square-foot gathering space featuring living and dining areas, and custom-crafted bar complete with a sink, refrigerator, and microwave. The lower level family room opens to the oversized 2 car attached garage. The 4th bedroom has a closet, en-suite full bath and additional large walk-in closet. Recent mechanical updates include a one-year-old furnace and central air system, brand new hot water tank, UV water filtration system, water softener, 200-amp electric service, and whole-house propane fueled generator for peace of mind. Well-maintained well and septic systems. Outdoor enthusiasts will appreciate the incredible variety of amenities this property offers. The covered Trex deck with propane grill hookup provides the perfect space for outdoor dining and overlooks the heated in-ground pool with waterslide. The stocked pond and dock offer fishing opportunities, while the fire pit area is ideal for relaxing evenings outdoors. Overlooking the pond, the treehouse features electric service and loft space, making it ideal for a workspace, hobby room, or retreat. Wooded ATV trails, a fenced garden area, and a shooting range provide even more ways to enjoy the property. A large shed with electric service and oversized lean-to offers ATV, tractor, boat and/or vehicle storage and workshop. New concrete driveway and sidewalks add value, convenience, and appeal. This truly one-of-a-kind property offering privacy, recreation, and a lifestyle that's increasingly difficult to find!

    Zillow last checked:

    Listing updated:

    Listed by:

    Anne Kurzdorfer 724-201-0514,

    REALTY ONE GROUP ULTIMATE

    Bought with:

    Selina Blinn

    BERKSHIRE HATHAWAY HOMESERVICES THE PREFERRED PROP

    Source: WPMLS,MLS#: 1764335MLS LogoOriginating MLS: West Penn Multi-List

    Facts & features

    Interior

    Bedrooms & bathrooms
    • Bedrooms: 4
    • Bathrooms: 2
    • Full bathrooms: 2
    Primary bedroom
    • Level: Main
    • Dimensions: 27x12
    Bedroom 2
    • Level: Main
    • Dimensions: 14x12
    Bedroom 3
    • Level: Main
    • Dimensions: 10x10
    Bedroom 4
    • Level: Basement
    • Dimensions: 13x12
    Den
    • Level: Main
    • Dimensions: 12x9
    Dining room
    • Level: Main
    • Dimensions: 13x8
    Family room
    • Level: Basement
    • Dimensions: 25x23
    Kitchen
    • Level: Main
    • Dimensions: 12x11
    Laundry
    • Level: Basement
    • Dimensions: 15x11
    Living room
    • Level: Main
    • Dimensions: 14x13
    Heating
    • Electric, Forced Air
    Cooling
    • Central Air, Electric
    Appliances
    • Included: Some Electric Appliances, Dryer, Dishwasher, Microwave, Refrigerator, Stove, Washer
    Features
    • Wet Bar, Jetted Tub, Kitchen Island, Pantry, Window Treatments
    • Flooring: Ceramic Tile, Hardwood, Vinyl
    • Windows: Multi Pane, Screens, Window Treatments
    • Basement: Finished,Walk-Out Access
    • Number of fireplaces: 1
    • Fireplace features: Propane

    Property

    Parking
    • Total spaces: 2
    • Parking features: Attached, Garage, Garage Door Opener
    • Has attached garage: Yes
    Features
    • Levels: Multi/Split
    • Stories: 2
    • Has spa: Yes
    • On waterfront: Yes
    • Waterfront features: Waterfront
    Lot
    • Size: 3.33 Acres
    • Dimensions: 3.33
    Details
    • Parcel number: 632200129015

    Construction

    Type & style
    • Home type: SingleFamily
    • Architectural style: Split Level
    • Property subtype: Single Family Residence
    Materials
    • Vinyl Siding
    • Roof: Asphalt
    Condition
    • Resale
    • Year built: 2007

    Utilities & green energy

    • Sewer: Mound Septic
    • Water: Well

    Community & HOA

    Location
    • Region: Georgetown

    Financial & listing details

    • Tax assessed value: $459,940
    • Annual tax amount: $5,259
    • Date on market: 7/11/2026

    Price history

    DateEventPrice
    9/4/2026Sold$485,000+2.1%
    Source: WPMLS #1764335 Report a problem
    9/3/2026Pending sale$475,000
    Source: WPMLS #1764335 Report a problem
    7/14/2026Contingent$475,000
    Source: WPMLS #1764335 Report a problem
    7/11/2026Listed for sale$475,000+86.3%
    Source: WPMLS #1764335 Report a problem
    5/4/2018Sold$254,900
    Source: WPMLS #1317808 Report a problem
    3/25/2018Pending sale$254,900
    Source: Berkshire Hathaway HomeServices The Preferred Realty #1317808 Report a problem
    2/22/2018Price change$254,900-3.8%
    Source: Berkshire Hathaway HomeServices The Preferred Realty #1317808 Report a problem
    1/9/2018Price change$264,900-1.9%
    Source: Berkshire Hathaway HomeServices The Preferred Realty #1317808 Report a problem
    10/4/2017Listed for sale$269,900+21%
    Source: Berkshire Hathaway HomeServices The Preferred Realty #1306122 Report a problem
    10/15/2012Sold$223,000-3%
    Source: Public Record Report a problem
    7/11/2012Listed for sale$229,900+1177.2%
    Source: Howard Hanna - West Suburban #924289 Report a problem
    4/4/2002Sold$18,000
    Source: Public Record Report a problem

    Public tax history

    YearProperty taxesTax assessment
    2026$5,259 $353,800
    2025$5,259 +1.7%$353,800
    2024$5,171 +36.4%$353,800 +785.6%
    2023$3,791 +2.8%$39,950
    2022$3,687 $39,950
    2021$3,687 +3%$39,950
    2020$3,582 $39,950
    2019$3,582 +244.8%$39,950
    2018$1,039 +35.4%$39,950
    2017$767 $39,950
    2016$767 $39,950
    2015$767 $39,950
    2014$767 $39,950
    2013-- $39,950 +15.6%
    2012-- $34,550
    2011-- $34,550
    2010-- $34,550
    2008-- $34,550 +323.9%
    2007-- $8,150
    2006-- $8,150
    Find assessor info on the county website

    Neighborhood: 15043

    Nearby schools

    GreatSchools rating
    Schools provided by the listing agent
    • District: Southside Area

    Source: WPMLS. This data may not be complete. We recommend contacting the local school district to confirm school assignments for this home.

    Sell for more on Zillow
    Get a Zillow Showcase℠ listing at no additional cost and you could sell for .
    $485,200
    2% more
    +$9,704
    With Zillow Showcase(estimated)
    $494,904
    Sell for more on Zillow
    Get a Zillow Showcase℠ listing at no additional cost and you could sell for .
    $485,200
    2% more
    +$9,704
    With Zillow Showcase(estimated)
    $494,904