Skip main navigation
Closed
  • $406,990

    358 Majestic Oak Cir, Dallas, GA 30132

    4beds
    2,250sqft
    Single Family Residence, Residential
    Built in 2025
    0.25 Acres Lot
    $404,500 Zestimate®
    $181/sqft
    $2,539 Estimated rent

    Home value

    $404,500

    $364,000 - $453,000

    $2,539/mo

    Zestimate® history
    Loading
    Loading...

    Owner options

    List your home for rent

    $2,539/mo

    Rent Zestimate®

    Find your next renter with Zillow Rental Manager. Plus, with online applications, you can quickly screen prospective tenants – for free.

    Learn more

    $2,539/mo

    Rent Zestimate®

    Refinance and save

    $3,246/mo

    Est. payment

    Refinancing to a lower rate could help reduce your monthly payments and save thousands over the life of the loan.

    See today's rates

    $3,246/mo

    Est. payment

    Explore your selling options

    Work with a Zillow partner agent

    Leverage their expertise and Zillow's premium Showcase listings to get your home seen by more buyers.

    Get started

    List with your own agent

    Get your home in front of millions of buyers by listing it on Zillow.

    Learn how to do it

    Sell it yourself

    Take full control of how buyers see your home on Zillow by listing For Sale by Owner (FSBO).

    List your home

    What's special


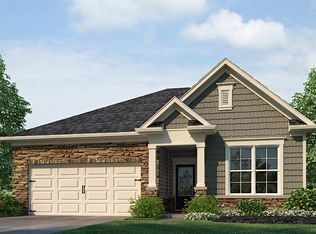
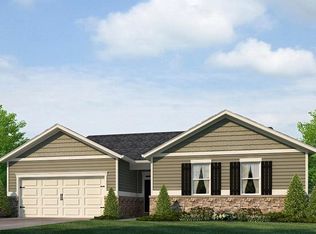
    As one of our largest ranch style plans, the Denton home at 358 Majestic Oak Circle is sure to go fast in our Dallas, GA community, Lost Creek. This floorplan boasts 4 bedrooms and 2 bathrooms, allowing ample space for your family in the 2,250 sq. ft. Step from the front porch into a small foyer area that will lead you further into your future home. 3 of the bedrooms make up the front section of this home. Each bedroom is equipped with a large closet and easy access to the bathroom, with a dual vanity, just outside in the hallway. The laundry room is also tucked away at the end of the hall, along with a linen closet. Continue further into the home and you are greeted by a large open living area. The expansive living room looks out to the long covered back porch and is open to the kitchen. This updated kitchen is every chef's dream with the large island, walk-in pantry, and stainless-steel appliances. The dining area sits right off the kitchen and is the perfect place to enjoy a meal with family and friends. A spacious covered back patio allows you to enjoy the peaceful back yard. Homeowners can enjoy privacy with the primary suite being tucked away in the back of the home off the living room. The primary suite offers a great walk-in closet, dual vanity, and separate soaking tub and walk-in shower. You couldn't ask for more in a primary suite! Our team at Lost Creek will be thrilled to schedule a tour to come see 358 Majestic Oak Circle and all that Dallas, GA and the community has to offer!

    Zillow last checked:

    Listing updated:

    Listed by:

    SONIA MARIA ROBBINS,

    D.R. Horton Realty of Georgia Inc,

    BRIAN C KENNEL,

    D.R. Horton Realty of Georgia Inc

    Bought with:

    Christie Vande Zande, 388268

    BHGRE Metro Brokers

    Source: FMLS GA,MLS#: 7533975MLS Logo

    Facts & features

    Interior

    Bedrooms & bathrooms
    • Bedrooms: 4
    • Bathrooms: 2
    • Full bathrooms: 2
    • Main level bathrooms: 2
    • Main level bedrooms: 4
    Rooms
    • Room types: Bathroom, Bedroom, Den, Family Room, Kitchen, Laundry, Master Bathroom, Master Bedroom
    Primary bedroom
    • Description: Primary Bedroom
    • Level: Main
    • Area: 224 Square Feet
    • Dimensions: 14x16
    Dining room
    • Description: Dining Area
    • Level: Main
    • Area: 168 Square Feet
    • Dimensions: 14x12
    Family room
    • Description: Family Room
    • Level: Main
    • Area: 460 Square Feet
    • Dimensions: 20x23
    Heating
    • Electric, Heat Pump, Zoned
    Cooling
    • Electric, Heat Pump, Zoned
    Appliances
    • Included: Dishwasher, Disposal, Gas Range, Gas Water Heater, Microwave
    • Laundry: Laundry Room, Main Level
    Features
    • Crown Molding, High Ceilings 9 ft Main, Smart Home, Walk-In Closet(s)
    • Flooring: Carpet, Vinyl
    • Windows: Double Pane Windows, Insulated Windows
    • Basement: None
    • Has fireplace: No
    • Fireplace features: None
    • Common walls with other units/homes: No Common Walls
    Interior area
    • Total structure area: 2,250
    • Total interior livable area: 2,250 sqft
    • Finished area above ground: 2,250
    • Finished area below ground: 0

    Property

    Parking
    • Total spaces: 2
    • Parking features: Driveway, Garage, Garage Faces Front
    • Garage spaces: 2
    • Has uncovered spaces: Yes
    Accessibility
    • Accessibility features: None
    Features
    • Levels: One
    • Stories: 1
    • Patio & porch: Covered, Patio
    • Exterior features: Private Yard, No Dock
    • Pool features: None
    • Spa features: None
    • Fencing: None
    • Has view: Yes
    • View description: Trees/Woods
    • Waterfront features: None
    • Body of water: None
    Lot
    • Size: 0.25 Acres
    • Dimensions: 88x142x61x142
    • Features: Back Yard, Front Yard
    Details
    • Additional structures: None
    • Parcel number: 013410280000
    • Other equipment: None
    • Horse amenities: None

    Construction

    Type & style
    • Home type: SingleFamily
    • Architectural style: Cottage,Craftsman,Ranch
    • Property subtype: Single Family Residence, Residential
    Materials
    • Cement Siding, HardiPlank Type
    • Foundation: Slab
    • Roof: Shingle
    Condition
    • Under Construction
    • New construction: Yes
    • Year built: 2025
    Details
    • Warranty included: Yes

    Utilities & green energy

    • Electric: 110 Volts, 220 Volts in Laundry
    • Sewer: Public Sewer
    • Water: Public
    • Utilities for property: Cable Available, Electricity Available, Natural Gas Available, Phone Available, Sewer Available, Underground Utilities, Water Available
    Green energy
    • Energy efficient items: None
    • Energy generation: None

    Community & HOA

    Community
    • Features: Clubhouse, Homeowners Assoc, Near Schools, Near Shopping, Playground, Pool, Sidewalks, Street Lights, Tennis Court(s)
    • Security: Carbon Monoxide Detector(s), Smoke Detector(s)
    • Subdivision: Lost Creek
    HOA
    • Has HOA: Yes
    • Services included: Swim, Tennis
    • HOA fee: $762 annually
    • HOA phone: 770-554-3984
    Location
    • Region: Dallas

    Financial & listing details

    • Price per square foot: $181/sqft
    • Tax assessed value: $45,000
    • Annual tax amount: $1
    • Date on market: 2/28/2025
    • Cumulative days on market: 21 days
    • Listing terms: Cash,Conventional,FHA,USDA Loan,VA Loan,Other
    • Ownership: Fee Simple
    • Electric utility on property: Yes
    • Road surface type: Concrete, Paved

    Price history

    DateEventPrice
    4/29/2025Sold$406,990$181/sqft
    Source: FMLS GA #7533975 Report a problem
    3/24/2025Pending sale$406,990$181/sqft
    Source: FMLS GA #7533975 Report a problem
    3/24/2025Listed for sale$406,990$181/sqft
    Source: FMLS GA #7533975 Report a problem
    3/21/2025Pending sale$406,990$181/sqft
    Source: FMLS GA #7533975 Report a problem
    3/14/2025Price change$406,990+0.7%$181/sqft
    Source: FMLS GA #7533975 Report a problem
    3/3/2025Listed for sale$403,990$180/sqft
    Source: FMLS GA #7533975 Report a problem

    Public tax history

    YearProperty taxesTax assessment
    2025$448 $18,000
    Find assessor info on the county website

    Neighborhood: 30132

    Nearby schools

    GreatSchools rating
    Schools provided by the listing agent
    • Elementary: Burnt Hickory
    • Middle: Sammy McClure Sr.
    • High: North Paulding

    Source: FMLS GA. This data may not be complete. We recommend contacting the local school district to confirm school assignments for this home.

    Get a cash offer in 3 minutes
    Find out how much your home could sell for in as little as 3 minutes with a no-obligation cash offer.
    Estimated market value
    $404,500
    Get a cash offer in 3 minutes
    Find out how much your home could sell for in as little as 3 minutes with a no-obligation cash offer.
    Estimated market value
    $404,500