Skip main navigation
Foreclosure
  • Listed by: Real Broker • THERESA GRANT • Contact: 909-442-1345
    Price cut: $30K (7/6)
    $549,900

    358 Maple Dr, Lake Arrowhead, CA 92352

    3beds
    1,518sqft
    Single Family Residence
    Built in 1996
    3,000 Square Feet Lot
    $561,300 Zestimate®
    $362/sqft
    $-- HOA

    What's special

    Fenced backyardApple treeMature trees and plantingsWalls of windowsAbundant natural lightEasy parkingConvenient half bath
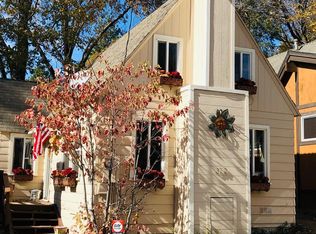
    Lake Arrowhead lake-rights home in the desirable Palisades neighborhood, offering 3 bedrooms, 2.5 baths, level entry, easy parking, and a single-car garage with EV charger. Tucked into one of Lake Arrowhead’s most beloved enclaves, this inviting mountain home blends everyday comfort with coveted lake rights to private Lake Arrowhead. Inside, the formal living room makes an immediate impression with soaring two-story ceilings, walls of windows, abundant natural light, and warm log beam detail. The main level also features a formal dining room, kitchen with breakfast bar, informal dining area off the kitchen, and a convenient half bath. Upstairs, the primary suite provides a peaceful retreat, accompanied by two additional bedrooms and a full hall bath. Outside, the fenced backyard is designed for relaxed mountain living, with a spacious deck/patio area, mature trees and plantings, and an apple tree. Enjoy the ability to walk to the lake, grab a lavender coffee nearby at Mountain Coffee Co, and explore an ideal location between the boutique shops of Skyforest, Cedar Glen, and Lake Arrowhead Village. SkyPark at Santa’s Village is approximately 10 minutes away. Come experience Palisades living with lake rights, mountain character, and everyday convenience.
    63 days
    |
    755
    |
    29
    |

    Zillow last checked:

    Listing updated:

    Listed by:

    THERESA GRANT DRE #01202881 909-442-1345,

    Real Broker,

    Listing Team: Theresa Grant & Associ...

    Source: CRMLS,MLS#: IG26099862MLS LogoOriginating MLS: California Regional MLS

    Loading...

      Facts & features

      Interior

      Bedrooms & bathrooms
      • Bedrooms: 3
      • Bathrooms: 3
      • Full bathrooms: 2
      • 1/2 bathrooms: 1
      • Main level bathrooms: 1
      Rooms
      • Room types: Bedroom, Kitchen, Living Room, Primary Bedroom, Other, Dining Room
      Primary bedroom
      • Features: Primary Suite
      Bedroom
      • Features: All Bedrooms Up
      Bathroom
      • Features: Bathtub, Linen Closet, Tile Counters, Tub Shower
      Kitchen
      • Features: Pots & Pan Drawers, Tile Counters
      Heating
      • Central
      Cooling
      • Central Air
      Appliances
      • Included: Disposal, Gas Oven, Dryer, Washer
      • Laundry: Inside, Laundry Closet
      Features
      • Beamed Ceilings, Breakfast Bar, Breakfast Area, Ceiling Fan(s), Cathedral Ceiling(s), Separate/Formal Dining Room, High Ceilings, Living Room Deck Attached, See Remarks, Tile Counters, Two Story Ceilings, All Bedrooms Up, Primary Suite
      • Flooring: Carpet, Laminate, Stone
      • Doors: Mirrored Closet Door(s)
      • Windows: Blinds, Double Pane Windows
      • Has fireplace: Yes
      • Fireplace features: Insert, Living Room, Wood Burning, Wood BurningStove
      • Common walls with other units/homes: No Common Walls
      Interior area
      • Total interior livable area: 1,518 sqft

      Property

      Parking
      • Total spaces: 3
      • Parking features: Driveway Level, Door-Single, Driveway, Electric Vehicle Charging Station(s), Garage Faces Front, Garage
      • Attached garage spaces: 1
      • Uncovered spaces: 2
      Features
      • Levels: Two
      • Stories: 2
      • Entry location: Front door
      • Patio & porch: Deck, Wood
      • Pool features: None
      • Spa features: None
      • Fencing: Wood
      • Has view: Yes
      • View description: Neighborhood, Trees/Woods
      Lot
      • Size: 3,000 Square Feet
      • Features: Back Yard, Front Yard, Rectangular Lot, Street Level, Yard
      Details
      • Parcel number: 0331025170000
      • Special conditions: Real Estate Owned

      Construction

      Type & style
      • Home type: SingleFamily
      • Architectural style: Contemporary,Victorian
      • Property subtype: Single Family Residence
      Materials
      • Wood Siding, Copper Plumbing
      • Roof: Composition
      Condition
      • New construction: No
      • Year built: 1996

      Utilities & green energy

      • Sewer: Public Sewer
      • Water: Public
      • Utilities for property: Cable Connected, Natural Gas Connected, Phone Connected, Sewer Connected, Water Connected

      Community & HOA

      Community
      • Features: Biking, Dog Park, Fishing, Golf, Hiking, Lake, Mountainous, Near National Forest, Park, Water Sports
      • Security: Carbon Monoxide Detector(s), Smoke Detector(s)
      • Subdivision: Arrowhead Woods (Awhw)
      Location
      • Region: Lake Arrowhead

      Financial & listing details

      • Price per square foot: $362/sqft
      • Tax assessed value: $663,000
      • Annual tax amount: $8,092
      • Date on market: 5/7/2026
      • Cumulative days on market: 63 days
      • Listing terms: Cash,Conventional
      • Road surface type: Paved

        Foreclosure details

        Estimated market value

        $561,300

        $533,000 - $589,000

        $2,855/mo

        Price history

        DateEventPrice
        7/6/2026Price change$549,900-5.2%$362/sqft
        Source: Mountain Resort Communities AOR #32601040 Report a problem
        6/5/2026Price change$579,900-2.5%$382/sqft
        Source: Mountain Resort Communities AOR #32601040 Report a problem
        5/8/2026Listed for sale$595,000+29%$392/sqft
        Source: Mountain Resort Communities AOR #32601040 Report a problem
        7/29/2025Sold$461,200-29%$304/sqft
        Source: Public Record Report a problem
        3/15/2022Sold$650,000+0.2%$428/sqft
        Source: Public Record Report a problem
        11/23/2021Pending sale$649,000$428/sqft
        Source: CRMLS #EV21251061 Report a problem
        11/17/2021Listed for sale$649,000+53.5%$428/sqft
        Source: CRMLS #EV21251061 Report a problem
        6/15/2019Listing removed$422,900$279/sqft
        Source: COLDWELL BANKER SKY RIDGE RLTY #EV19007351 Report a problem
        6/15/2019Pending sale$422,900$279/sqft
        Source: COLDWELL BANKER SKY RIDGE RLTY #EV19007351 Report a problem
        6/15/2019Listed for sale$422,900+1.9%$279/sqft
        Source: Coldwell Banker Sky Ridge Realty #2190027 Report a problem
        6/14/2019Sold$415,000-1.9%$273/sqft
        Source: Mountain Resort Communities AOR #RW2190027 Report a problem
        6/12/2019Pending sale$422,900$279/sqft
        Source: Coldwell Banker Sky Ridge Realty #2190027 Report a problem
        6/2/2019Listed for sale$422,900$279/sqft
        Source: Coldwell Banker Sky Ridge Realty #2190027 Report a problem
        3/31/2019Pending sale$422,900$279/sqft
        Source: Coldwell Banker Sky Ridge Realty #2190027 Report a problem
        2/25/2019Listed for sale$422,900$279/sqft
        Source: Coldwell Banker Sky Ridge Realty #2190027 Report a problem
        2/1/2019Pending sale$422,900$279/sqft
        Source: Coldwell Banker Sky Ridge Realty #2190027 Report a problem
        1/14/2019Price change$422,900+1.2%$279/sqft
        Source: Coldwell Banker Sky Ridge Realty #2190027 Report a problem
        1/10/2019Listed for sale$417,900-4.8%$275/sqft
        Source: Coldwell Banker Sky Ridge #2190027 Report a problem
        10/1/2018Listing removed$439,000$289/sqft
        Source: Coldwell Banker Sky Ridge Realty #2181404 Report a problem
        7/23/2018Listed for sale$439,000+11.1%$289/sqft
        Source: Coldwell Banker Sky Ridge #2181404 Report a problem
        2/23/2018Sold$395,000-4.8%$260/sqft
        Source: Public Record Report a problem
        1/9/2018Pending sale$415,000$273/sqft
        Source: Realty One Group Inc #OC17280544 Report a problem
        12/30/2017Listed for sale$415,000+10.7%$273/sqft
        Source: Realty One Group Inc #OC17280544 Report a problem
        1/10/2006Sold$375,000+140.4%$247/sqft
        Source: Public Record Report a problem
        1/2/1997Sold$156,000+766.7%$103/sqft
        Source: Public Record Report a problem
        1/27/1995Sold$18,000$12/sqft
        Source: Public Record Report a problem

        Public tax history

        YearProperty taxesTax assessment
        2025$8,092 +4.5%$663,000 -2%
        2024$7,746 +4.7%$676,260 +2%
        2023$7,399 +48.5%$663,000 +52%
        2022$4,984 +1.1%$436,239 +2%
        2021$4,928 0%$427,685 +1%
        2020$4,929 +7.2%$423,300 +5.1%
        2019$4,597 +3.9%$402,900 +7.4%
        2018$4,423 +4.5%$375,300 +5%
        2017$4,234 $357,400 +6%
        2016$4,234 +5.5%$337,100 +6%
        2015$4,015 +2.8%$318,100 +4%
        2014$3,905 $305,800 +10%
        2013-- $278,000 +16.6%
        2012-- $238,500
        2011-- $238,500 -15%
        2010-- $280,600 -8%
        2009-- $305,000 -12.9%
        2008-- $350,000 -8.5%
        2007-- $382,500 +105.7%
        2006-- $185,918 +2%
        2005-- $182,272 +2%
        2004-- $178,698 +1.9%
        2003-- $175,423 +2%
        2002-- $171,983 +2%
        2001-- $168,610 +2%
        2000-- $165,304

        Find assessor info on the county website

        Monthly payment

        Estimated monthly payment$1,822
        All calculations are estimates and provided by Zillow, Inc. for informational purposes only. Actual amounts may vary.
        HOA fees may include property taxes on listings classified as Co-Ops. Contact the listing agent and/or owner for fee details.
        Mortgage interest rates are dependent on a number of factors, including credit score, down payment, and repayment length. Interest rate data provided by Zillow Group Marketplace, Inc. as of 1/1/1970 from various mortgage lenders with which we have lead or other similar arrangements; the Estimated Payment is an average of those rates.
        See how much you could borrow to make a competitive offer.

        Climate risks

        Neighborhood: Cedar Glen

        Getting around

        31 / 100
        Car-Dependent
        13 / 100
        Somewhat Bikeable

        Nearby schools

        GreatSchools rating
        Schools provided by the listing agent
        • Elementary: Lake Arrowhead
        • Middle: Mary Putnam
        • High: Rim Of The World

        Source: CRMLS. This data may not be complete. We recommend contacting the local school district to confirm school assignments for this home.

        A local agent can set up tours, give advice and negotiate with sellers.

        Browse local experts

        Similar homes

        Skip to the end of the carouselSkip to the beginning of the carousel
            • Local buyer's agents are ready to help