PRICE IMPROVEMENT! This spacious three-story home in Sunset, LA sits on a generous 0.6-acre lot and offers 4 bedrooms and 3.5 bathrooms. The primary suite is conveniently located on the first floor and features a private ensuite bath, providing comfort and privacy. There is also an additional half bath on the first floor. The second level includes three additional bedrooms, two full bathrooms, and a versatile flex area perfect for a playroom, study space, or lounge. The third floor boasts a large multi-purpose room that can easily serve as a game room, home office, gym, or media room--tailored to fit your lifestyle needs. Ideally situated near the public library, local parks, and shopping, this home combines space, functionality, and convenience. Call today to schedule your private showing!
For sale
Price cut: $45K (8/21)
$180,000
358 Marie St, Sunset, LA 70584
4beds
3,190sqft
Single Family Residence
Built in 1969
0.6 Acres Lot
$178,500 Zestimate®
$56/sqft
$-- HOA
What's special
Spacious three-story homePrivate ensuite bathVersatile flex area
- 195 days
- 682
- 70
Zillow last checked:
Listing updated:
Listed by:
Cynthia M Ahart 337-247-4438,
Compass 337-233-9700
Source: RAA,MLS#: 2600002472
Facts & features
Interior
Bedrooms & bathrooms
- Bedrooms: 4
- Bathrooms: 4
- Full bathrooms: 3
- 1/2 bathrooms: 1
Heating
- Central, Electric, Other
Cooling
- Multi Units, Central Air
Appliances
- Included: Dishwasher, Disposal, Microwave, Electric Stove Con
- Laundry: Electric Dryer Hookup, Washer Hookup
Features
- High Ceilings, Bookcases, Built-in Features, Separate Shower, Varied Ceiling Heights, Double Vanity, Formica Counters, Stone Counters
- Flooring: Carpet, Tile, Laminate, Vinyl
- Windows: Window Treatments, Aluminum Frames, Double Pane Windows
- Number of fireplaces: 1
- Fireplace features: 1 Fireplace, Gas
Interior area
- Total interior livable area: 3,190 sqft
Property
Parking
- Total spaces: 2
- Parking features: Open, Carport
- Carport spaces: 2
- Has uncovered spaces: Yes
- Details: Carport SqFt(493.00)
Features
- Stories: 1
- Patio & porch: Covered
- Exterior features: Lighting
- Fencing: None
Lot
- Size: 0.6 Acres
- Dimensions: 100 x 250
- Features: 0.51 to 0.99 Acres, Level
Details
- Additional structures: Shed(s)
- Parcel number: 0200027000
- Zoning: Res.
Construction
Type & style
- Home type: SingleFamily
- Architectural style: Colonial
- Property subtype: Single Family Residence
Materials
- Aluminum Siding, Brick Veneer, Brick
- Foundation: Slab
- Roof: Metal
Condition
- Resale
- Year built: 1969
Utilities & green energy
- Electric: Elec: Entergy
- Gas: Gas: City
- Sewer: Public Sewer
Community & HOA
Community
- Features: Library, Park, Playground
- Subdivision: Mrs Felix Miller #1
Location
- Region: Sunset
Financial & listing details
- Price per square foot: $56/sqft
- Tax assessed value: $140,200
- Annual tax amount: $695
- Date on market: 3/25/2026
- Electric utility on property: Yes
Estimated market value
$178,500
$170,000 - $187,000
$1,492/mo
Price history
| Date | Event | Price |
|---|---|---|
| 8/21/2026 | Price change | $180,000-20%$56/sqft |
Source:  RAA #2600002472 Report a problem RAA #2600002472 Report a problem | ||
| 6/8/2026 | Price change | $225,000-10%$71/sqft |
Source: RAA #2600002472 Report a problem | ||
| 3/25/2026 | Listed for sale | $250,000$78/sqft |
Source: RAA #2600002472 Report a problem | ||
Public tax history
| Year | Property taxes | Tax assessment |
|---|---|---|
| 2025 | $695 | $14,020 |
| 2024 | $695 +20% | $14,020 +20.6% |
| 2023 | $579 0% | $11,630 |
| 2022 | $579 +1% | $11,630 |
| 2021 | $574 +112.1% | $11,630 |
| 2020 | $270 +14.6% | $11,630 +6.3% |
| 2019 | $236 +37.7% | $10,940 |
| 2017 | $171 -71.7% | $10,940 +3.6% |
| 2015 | $604 +0.1% | $10,560 |
| 2013 | $604 | $10,560 |
| 2012 | $604 +8.3% | $10,560 +6.9% |
| 2010 | $558 | $9,880 |
Find assessor info on the county website
Monthly payment
Est. payment
Payment breakdown
Explore the cost of this home by adjusting the details. Changes won't be saved.Climate risks
Neighborhood: 70584
Nearby schools
Schools provided by the listing agent
- Elementary: Cankton
- Middle: Sunset
- High: Beau Chene
Source: RAA. This data may not be complete. We recommend contacting the local school district to confirm school assignments for this home.


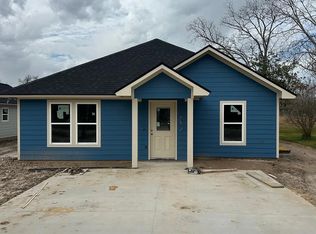
Similar homes
- $225,0004 bd2 ba2.6k sqft6166 Louisiana #93, Arnaudville, LA 70512For Sale

 MLS ID #2600005795, Linda Taylor, Keller Williams Realty Acadiana. RAA
 - $170,0004 bd3 ba2.2k sqft219 Corso St N, Washington, LA 70589For Sale
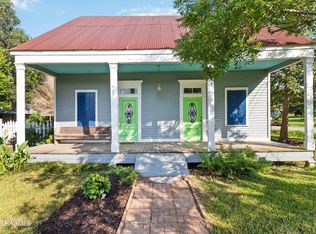 MLS ID #2500002142, Shanta Johnson, Real Broker, LLC. RAA
 - $179,9003 bd2 ba1.6k sqft1504 Pitreville Hwy, Church Point, LA 70525For Sale
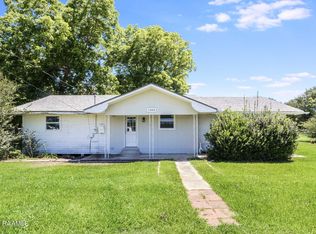 MLS ID #2600004278, Blake Miller, EXP Realty, LLC. RAA
 - $175,0003 bd2 ba1.6k sqft204 Rim Rd, Lafayette, LA 70507For Sale
 MLS ID #2600006620, Kisha F Kana, Keller Williams Realty Acadiana. RAA
 - $195,0003 bd2 ba2.3k sqft165 Radcliffe Dr, Lafayette, LA 70501For SaleMLS ID #2600005341, Adrian Davis, Real Broker, LLC. RAA
- $169,0004 bd4 ba3.4k sqft222 Madge St, Breaux Bridge, LA 70517For SaleMLS ID #2600008526, Chandler Hulin, EXP Realty, LLC. RAA
- $199,0003 bd2 ba1.8k sqft603 Ike St, Rayne, LA 70578For SaleMLS ID #2600009254, Blake T Arceneaux, EXP Realty, LLC. RAA
- $189,0003 bd2 ba1.8k sqft185 Holly St, Lafayette, LA 70501For SaleMLS ID #2600007033, Rose Chaisson, Compass. RAA
- $175,0007 bd4 ba2.9k sqft600 N Louis St, Church Pt, LA 70525For SaleMLS ID #2600008562, Quincie Privat, EXP Realty, LLC. RAA
- $189,0005 bd3 ba3.8k sqft314 Duson St, Lafayette, LA 70506For SaleMLS ID #2020022620, Jeff Deville, Dream Home Realty, LLC. RAA
- $185,0005 bd3 ba2.3k sqft510 Cedar Crest Ct, Lafayette, LA 70501For SaleMLS ID #2600006218, Arla Slaughter, Compass. RAA
- $189,9004 bd2 ba1.6k sqft105 Paulman Dr, Lafayette, LA 70507For SaleMLS ID #2600005974, Bevely L LaBauve, Keaty Real Estate Team. RAA
- $239,9004 bd3 ba2.6k sqft266 Meadow Cir, Opelousas, LA 70570For SaleMLS ID #2500006890, Shannon R Thibodeaux, Heart & Home Real Estate, LLC. RAA
- $179,0003 bd2 ba1.8k sqft119 Choctaw Rd, Lafayette, LA 70501For SaleMLS ID #2600006826, Kiwi Bautista, Epique Realty. RAA
- $205,0003 bd2 ba1.7k sqft127 Julian Cir, Lafayette, LA 70507For SaleMLS ID #2600006784, Arla Slaughter, Compass. RAA
- $167,5004 bd3 ba2.1k sqft346 W Railroad St, Arnaudville, LA 70512For SaleMLS ID #2600006984, Ashley Verret, McGeeScott Realty. RAA
- $239,0004 bd3 ba2.6k sqft528 N Moss St, Church Point, LA 70525For SaleMLS ID #2600004249, Sean Hettich, Real Broker, LLC. RAA
- $219,9994 bd2 ba2k sqft201 Brothers Rd, Scott, LA 70583For SaleMLS ID #2600008121, Kathleen H Theriot, NextHome Cutting Edge Realty. RAA
- $149,5004 bd2 ba1.6k sqft113 Bradford Dr, Carencro, LA 70520For SaleMLS ID #2600005963, Nick Dodge, Prime Real Estate & Mgmt Solut. RAA
