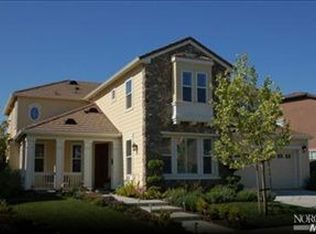
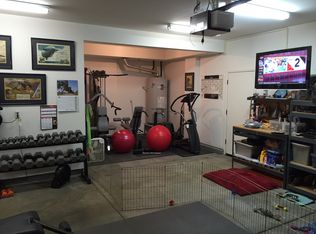
Welcome to this exceptional home in Benicia’s highly desirable Waters End neighborhood, offering an ideal blend of space, comfort, and elevated design. With 5 bedrooms and 3 full baths, including a convenient downstairs bedroom and full bathroom, this thoughtfully planned layout is perfect for guests, multigenerational living, or a private home office. Spanning 3,485 sq ft on an expansive .22-acre lot, the home impresses with soaring 18.5-foot ceilings in the great room and 10-foot ceilings throughout. Enjoy multiple living spaces including a formal living room, a dedicated media room, and an open kitchen/family room combo. The chef’s kitchen features a large island/breakfast bar, KitchenAid stainless steel appliances, double oven, gas cooktop, walk-in pantry, and abundant cabinet space. Unwind in the spacious primary suite with a cozy gas fireplace, dual walk-in closets, and a spa-inspired bathroom retreat featuring a jetted soaking tub, double vanity, and separate walk-in shower. Step outside to your private backyard oasis with a wood-burning fire pit, cascading waterfall feature, stamped concrete patio, and an illuminated pergola—perfect for entertaining, outdoor dining or a quiet romantic evening. A three-car tandem garage, with home gym completes this turnkey masterpiece.
Sold for $1,235,000
$1,235,000
358 McCall Dr, Benicia, CA 94510
5beds
3,485sqft
Residential, Single Family Residence
Built in 2004
9,583 Square Feet Lot
$1,244,000 Zestimate®
$354/sqft
$4,548 Estimated rent
Home value
$1,244,000
$1.13M - $1.37M
$4,548/mo
Zestimate® history
Owner options
List your home for rent
$4,548/mo
Rent Zestimate®
Find your next renter with Zillow Rental Manager. Plus, with online applications, you can quickly screen prospective tenants – for free.
$4,548/mo
Rent Zestimate®
Refinance and save
$7,778/mo
Est. payment
Refinancing to a lower rate could help reduce your monthly payments and save thousands over the life of the loan.
$7,778/mo
Est. payment
Explore your selling options
Work with a Zillow partner agent
Leverage their expertise and Zillow's premium Showcase listings to get your home seen by more buyers.
Get startedList with your own agent
Get your home in front of millions of buyers by listing it on Zillow.
Learn how to do itSell it yourself
Take full control of how buyers see your home on Zillow by listing For Sale by Owner (FSBO).
List your homeWhat's special
Cozy gas fireplaceThree-car tandem garageCascading waterfall featurePrivate backyard oasisDedicated media roomSpa-inspired bathroom retreatSpacious primary suite
Zillow last checked:
Listing updated:
Listed by:
Nancy Bennett DRE #01399870 925-606-8400,
Keller Williams Realty
Bought with:
Deepak Kiran Sethi, DRE #01761050
Sunil Sethi Real Estate
Source: CCAR,MLS#: 41124670
Facts & features
Interior
Bedrooms & bathrooms
- Bedrooms: 5
- Bathrooms: 3
- Full bathrooms: 3
Rooms
- Room types: 1 Bedroom, 1 Bath, Main Entry, 4 Bedrooms, 2 Baths, Primary Bedrm Suite - 1, Dining Room, Family Room
Bathroom
- Features: Shower Over Tub, Split Bath, Tile, Stone, Window, Stall Shower, Tub with Jets
Kitchen
- Features: Breakfast Bar, Stone Counters, Dishwasher, Double Oven, Eat-in Kitchen, Disposal, Gas Range/Cooktop, Kitchen Island, Microwave, Oven Built-in, Pantry, Self-Cleaning Oven, Trash Compactor
Heating
- Zoned, Fireplace(s)
Cooling
- Ceiling Fan(s), Central Air
Appliances
- Included: Dishwasher, Double Oven, Gas Range, Microwave, Oven, Self Cleaning Oven, Trash Compactor, Gas Water Heater
- Laundry: Hookups Only, Laundry Room, Cabinets, Sink, Common Area
Features
- Formal Dining Room, Breakfast Bar, Pantry
- Flooring: Hardwood, Tile, Carpet
- Windows: Screens, Window Coverings
- Number of fireplaces: 2
- Fireplace features: Family Room, Gas, Master Bedroom
Interior area
- Total structure area: 3,485
- Total interior livable area: 3,485 sqft
Property
Parking
- Total spaces: 3
- Parking features: Attached, Direct Access, Tandem, Garage Door Opener
- Attached garage spaces: 3
Accessibility
- Accessibility features: None
Features
- Levels: Two
- Stories: 2
- Pool features: None
- Has spa: Yes
- Spa features: Bath
- Fencing: Fenced,Wood
Lot
- Size: 9,583 Square Feet
- Features: Corner Lot, Back Yard, Front Yard, Sprinklers In Rear, Landscape Back, Landscape Front
Details
- Parcel number: 0883371130
- Special conditions: Standard
- Other equipment: Irrigation Equipment
Construction
Type & style
- Home type: SingleFamily
- Architectural style: Contemporary
- Property subtype: Residential, Single Family Residence
Materials
- Stucco
- Foundation: Slab
- Roof: Composition
Condition
- Existing
- New construction: No
- Year built: 2004
Utilities & green energy
- Electric: Photovoltaics Third-Party Owned
- Utilities for property: Cable Available, Internet Available
Green energy
- Energy generation: Solar
Community & HOA
Community
- Subdivision: Not Listed
HOA
- Has HOA: No
Location
- Region: Benicia
Financial & listing details
- Price per square foot: $354/sqft
- Tax assessed value: $761,049
- Annual tax amount: $8,873
- Date on market: 2/27/2026
Price history
| Date | Event | Price |
|---|---|---|
| 4/10/2026 | Sold | $1,235,000+2.9%$354/sqft |
Source:  CCAR #41124670 Report a problem CCAR #41124670 Report a problem | ||
| 3/9/2026 | Pending sale | $1,200,000$344/sqft |
Source: CCAR #41124670 Report a problem | ||
| 2/27/2026 | Listed for sale | $1,200,000+103%$344/sqft |
Source: CCAR #41124670 Report a problem | ||
| 7/14/2008 | Sold | $591,000+1%$170/sqft |
Source: Public Record Report a problem | ||
| 3/14/2008 | Sold | $585,000-28.2%$168/sqft |
Source: Public Record Report a problem | ||
| 9/28/2004 | Sold | $814,500$234/sqft |
Source: Public Record Report a problem | ||
Public tax history
| Year | Property taxes | Tax assessment |
|---|---|---|
| 2025 | $8,873 -1.1% | $761,049 +2% |
| 2024 | $8,972 +2.4% | $746,128 +2% |
| 2023 | $8,758 +1.9% | $731,499 +2% |
| 2022 | $8,596 +2.1% | $717,157 +2% |
| 2021 | $8,422 +1.3% | $703,096 +1% |
| 2020 | $8,311 +1.8% | $695,888 +2% |
| 2019 | $8,167 +2.6% | $682,244 +2% |
| 2018 | $7,961 +2.3% | $668,868 +2% |
| 2017 | $7,778 -0.9% | $655,754 +2% |
| 2016 | $7,846 +2.6% | $642,897 +1.5% |
| 2015 | $7,649 -4.2% | $633,241 +2% |
| 2014 | $7,982 | $620,838 +7% |
| 2013 | -- | $580,000 +15.5% |
| 2012 | -- | $502,000 -4.2% |
| 2011 | -- | $524,000 -4.6% |
| 2010 | -- | $549,000 -7.1% |
| 2009 | -- | $591,000 -23.6% |
| 2008 | -- | $774,000 -8.6% |
| 2007 | -- | $847,198 +2% |
| 2006 | -- | $830,586 +2% |
| 2005 | -- | $814,300 +314.4% |
| 2004 | -- | $196,500 +700.5% |
| 2003 | -- | $24,547 +2% |
| 2002 | -- | $24,066 +2% |
| 2001 | -- | $23,594 +2% |
| 2000 | $1,335 | $23,131 |
Find assessor info on the county website
Neighborhood: 94510
Nearby homes
- $1,223,2004 bd3 ba3.5k sqft360 McCall Dr, Benicia, CA 94510Off Market
- $1,223,9004 bd3 ba3.1k sqft362 McCall Dr, Benicia, CA 94510Off Market
- $1,241,2005 bd4 ba3.1k sqft357 McAllister Dr, Benicia, CA 94510Off Market
- $1,279,0004 bd3 ba3.5k sqft357 McCall Dr, Benicia, CA 94510Off Market
- $1,199,0004 bd3 ba3.7k sqft359 McAllister Dr, Benicia, CA 94510Sold
- $1,195,1004 bd3 ba3.1k sqft359 McCall Dr, Benicia, CA 94510Off Market
- $1,182,8005 bd4 ba3.8k sqft361 McAllister Dr, Benicia, CA 94510Off Market
- $1,353,9004 bd3 ba3.4k sqft361 McCall Dr, Benicia, CA 94510Off Market
Nearby schools
GreatSchools rating
- 9/10Matthew Turner Elementary SchoolGrades: K-5Distance: 0.7 mi
- 6/10Benicia Middle SchoolGrades: 6-8Distance: 1.5 mi
- 9/10Benicia High SchoolGrades: 9-12Distance: 1.8 mi
Schools provided by the listing agent
- District: Benicia Unified
Source: CCAR. This data may not be complete. We recommend contacting the local school district to confirm school assignments for this home.
Get a cash offer in 3 minutes
Find out how much your home could sell for in as little as 3 minutes with a no-obligation cash offer.
Estimated market value
$1,244,000
Get a cash offer in 3 minutes
Find out how much your home could sell for in as little as 3 minutes with a no-obligation cash offer.
Estimated market value
$1,244,000
- California
- Solano County
- Benicia
- 94510
- 358 McCall Dr
Nearby cities
Nearby zip codes
Other Benicia Topics
