Value Range Pricing- Owner will consider offers between $340,000-$395,000 or higher. Welcome to this rare gem in the heart of Williamsville! This spacious 3-bedroom unit offers a perfect blend of comfort and potential. Step into the oversized living room, where a cozy wood-burning fireplace sets the stage for relaxation and gatherings. The eat-in kitchen is ideal for casual meals, while the generous dining room provides a perfect space for entertaining. Enjoy your morning coffee or evening sunsets on the private patio, a perfect retreat for outdoor enjoyment. With a full basement and a convenient 2-car garage located off the rear of the unit, you'll have plenty of storage and parking options. All appliances are included, While the unit could use some updating, it presents a fantastic opportunity to create your dream space and increase its value. Located in a sought-after area, this property is priced competitively. Don’t miss your chance to transform this charming unit into your ideal home. Offers will be reviewed on 6/08/26 at 10 am.
Pending
$340,000
358 Mill St #2B, Buffalo, NY 14221
3beds
2,014sqft
Townhouse, Condominium
Built in 1980
-- sqft lot
$353,500 Zestimate®
$169/sqft
$495/mo HOA
What's special
Cozy wood-burning fireplacePrivate patioGenerous dining roomEat-in kitchen
- 48 days |
- 89 |
- 3 |
Zillow last checked:
Listing updated:
Listed by:
HUNT Real Estate Corporation 716-633-0300,
Joseph A Trifilo 716-553-3939
Source: NYSAMLSs,MLS#: B1686362 Originating MLS: Buffalo
Originating MLS: BuffaloFacts & features
Interior
Bedrooms & bathrooms
- Bedrooms: 3
- Bathrooms: 3
- Full bathrooms: 2
- 1/2 bathrooms: 1
- Main level bathrooms: 1
Bedroom 1
- Level: Second
- Dimensions: 23.00 x 12.00
Bedroom 2
- Level: Second
- Dimensions: 15.00 x 12.00
Bedroom 3
- Level: Second
- Dimensions: 13.00 x 12.00
Dining room
- Level: First
- Dimensions: 15.00 x 11.00
Kitchen
- Level: First
- Dimensions: 15.00 x 11.00
Living room
- Level: First
- Dimensions: 21.00 x 16.00
Heating
- Gas, Forced Air
Cooling
- Central Air
Appliances
- Included: Dryer, Dishwasher, Electric Oven, Electric Range, Gas Water Heater, Microwave, Refrigerator, Washer
Features
- Entrance Foyer, Eat-in Kitchen, Separate/Formal Living Room, Bath in Primary Bedroom
- Flooring: Other, See Remarks
- Basement: Full
- Number of fireplaces: 2
Interior area
- Total structure area: 2,014
- Total interior livable area: 2,014 sqft
Video & virtual tour
Property
Parking
- Total spaces: 2
- Parking features: Detached, Garage, Open, Garage Door Opener
- Garage spaces: 2
- Has uncovered spaces: Yes
Features
- Levels: Two
- Stories: 2
- Exterior features: Fence
- Fencing: Partial
Lot
- Size: 7,405 Square Feet
- Dimensions: 30 x 75
- Features: Rectangular, Rectangular Lot, Residential Lot
Details
- Parcel number: 1422890691300005001000358
- Special conditions: Standard
Construction
Type & style
- Home type: Condo
- Property subtype: Townhouse, Condominium
Materials
- Brick, Stucco, Vinyl Siding, Copper Plumbing
- Roof: Asphalt
Condition
- Resale
- Year built: 1980
Utilities & green energy
- Electric: Circuit Breakers
- Sewer: Connected
- Water: Connected, Public
- Utilities for property: Sewer Connected, Water Connected
Community & HOA
Community
- Security: Security System Owned
- Subdivision: Mill Manor Condo
HOA
- Amenities included: None
- Services included: Other, See Remarks
- HOA fee: $495 monthly
- HOA name: To Follow
Location
- Region: Buffalo
Financial & listing details
- Price per square foot: $169/sqft
- Tax assessed value: $267,000
- Annual tax amount: $3,128
- Date on market: 6/1/2026
- Cumulative days on market: 48 days
- Listing terms: Cash,Conventional,VA Loan
Estimated market value
$353,500
$336,000 - $371,000
$2,998/mo
Price history
| Date | Event | Price |
|---|---|---|
| 6/15/2026 | Pending sale | $340,000$169/sqft |
Source:  NYSAMLSs #B1686362 Report a problem NYSAMLSs #B1686362 Report a problem | ||
| 6/1/2026 | Listed for sale | $340,000$169/sqft |
Source: NYSAMLSs #B1686362 Report a problem | ||
Public tax history
Tax history is unavailable.
Monthly payment
Climate risks
Neighborhood: 14221
Nearby schools
GreatSchools rating
- 7/10Mill Middle SchoolGrades: 5-8Distance: 0.3 mi
- 8/10Williamsville South High SchoolGrades: 9-12Distance: 0.8 mi
- 5/10Forest Elementary SchoolGrades: PK-4Distance: 0.9 mi
Schools provided by the listing agent
- District: Williamsville
Source: NYSAMLSs. This data may not be complete. We recommend contacting the local school district to confirm school assignments for this home.
- $408,6002 bd2 ba2k sqft358 Mill St, Williamsville, NY 14221Off Market
- $463,5003 bd3 ba2k sqft356 Mill St, Williamsville, NY 14221Off Market

- $488,4003 bd3 ba2.9k sqft350 Mill St, Amherst, NY 14221Off Market
- $329,7003 bd2 ba1.6k sqft342 Mill St #1C, Buffalo, NY 14221Off Market
- $468,9003 bd3 ba2.6k sqft350 Mill St, Williamsville, NY 14221Off Market
- $337,1002 bd2 ba1.7k sqft352 Mill St, Buffalo, NY 14221Off Market
- $498,2003 bd3 ba2.1k sqft360 Mill St, Buffalo, NY 14221Off Market
- $369,2003 bd3 ba1.6k sqft344 Mill St, Williamsville, NY 14221Off Market
A local agent can set up tours, give advice and negotiate with sellers.
Similar homes
- $379,9003 bd2 ba1.9k sqft145 Wedgewood Dr, Williamsville, NY 14221For Sale

 MLS ID #B1692380, Mary Lou Mancuso, Listing by: Howard Hanna WNY Inc.. NYSAMLSs
 - $359,9004 bd2 ba2.1k sqft1042 Maple Rd, Buffalo, NY 14221For Sale
 MLS ID #B1684576, Paul J Czechowicz, Listing by: Howard Hanna WNY Inc.. NYSAMLSs
 - $349,9003 bd2 ba1.7k sqft249 W Maplemere Rd, Williamsville, NY 14221For Sale
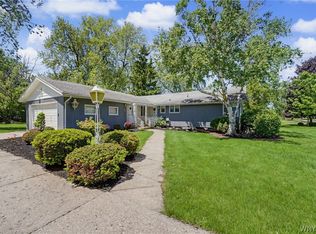 MLS ID #B1686153, John R Clapp, Listing by: Howard Hanna WNY Inc.. NYSAMLSs
 - $299,9002 bd3 ba1.3k sqft5075 Sheridan Dr, Williamsville, NY 14221For Sale
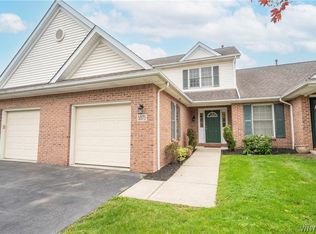 MLS ID #B1678570, David Ian Serota, Listing by: WNY Metro Roberts Realty. NYSAMLSs
 - $369,9004 bd3 ba1.9k sqft191 Clearfield Dr, Williamsville, NY 14221For SaleMLS ID #B1689646, Lawrence Blaber Jr, Listing by: WNY Metro Roberts Realty. NYSAMLSs
- $312,0004 bd2 ba2k sqft209 California Dr, Buffalo, NY 14221For SaleMLS ID #B1691506, Samantha Fleck, Listing by: Howard Hanna WNY Inc.. NYSAMLSs
- $329,9002 bd2 ba1.6k sqft4135 Harris Hill Rd, Williamsville, NY 14221For SaleMLS ID #B1696029, Pamela Kohrn, Listing by: Keller Williams Realty WNY. NYSAMLSs
- $399,9005 bd3 ba1.9k sqft6 Chestnut Hill Ln, Williamsville, NY 14221For SaleMLS ID #B1696059, Jennifer L Nelson, Listing by: Real Broker NY LLC. NYSAMLSs
- $425,0004 bd3 ba1.9k sqft32 Hunters Ln, Buffalo, NY 14221For SaleMLS ID #B1683027, Kelly A Poulos, Listing by: HUNT Real Estate Corporation. NYSAMLSs
- $189,9002 bd1 ba1k sqft465 Hopkins Rd APT 6, Buffalo, NY 14221For SaleMLS ID #B1699786, Damian O'Meally, Listing by: Keller Williams Realty WNY. NYSAMLSs
- $275,0002 bd2 ba1.4k sqft105 Homer Ln APT G, Amherst, NY 14221For SaleMLS ID #B1689826, Kelly A Poulos, Listing by: HUNT Real Estate Corporation. NYSAMLSs
- $259,5002 bd2 ba1.3k sqft2 Hickory Hill Rd APT B, Buffalo, NY 14221For SaleMLS ID #B1695420, Vincent J Ciffa, Listing by: WNY Metro Roberts Realty. NYSAMLSs
- $489,9005 bd3 ba2.1k sqft177 Paddock, Buffalo, NY 14221For SaleMLS ID #B1697542, Andrea Klyczek, Listing by: Superlative Real Estate, Inc.. NYSAMLSs
- $349,9004 bd3 ba2k sqft4091 Millersport Hwy, Amherst, NY 14228For SaleMLS ID #B1696190, Colette E Sikorski, Listing by: Howard Hanna WNY Inc.. NYSAMLSs
- $499,9004 bd3 ba2.7k sqft194 Exeter Rd, Williamsville, NY 14221For SaleMLS ID #B1696728, Susan Pitruzzella, Listing by: Berkshire Hathaway Homeservices Zambito Realtors. NYSAMLSs
- $447,8004 bd4 ba2.7k sqft260 S Forest Rd, Buffalo, NY 14221For SaleMLS ID #B1693654, David M Witczak, Listing by: WNY Metro Roberts Realty. NYSAMLSs
- $449,9004 bd3 ba2.3k sqft38 Sandhurst Ln, Amherst, NY 14221For SaleMLS ID #B1693050, Beth H Klipfel, Listing by: HUNT Real Estate Corporation. NYSAMLSs
- $365,0004 bd2 ba1.5k sqft130 Ivyhurst Rd, Amherst, NY 14226For SaleMLS ID #B1695958, M. Amelia Allen, Listing by: MJ Peterson Real Estate Inc.. NYSAMLSs
- $315,0002 bd2 ba1.6k sqft307 Old Meadow Dr, East Amherst, NY 14051For SaleMLS ID #B1697534, Julie A Higgins, Listing by: WNY Metro Roberts Realty. NYSAMLSs
- $375,0004 bd2 ba2.2k sqft4685 Main St, Amherst, NY 14226For SaleMLS ID #B1678526, Julie A Higgins, Listing by: WNY Metro Roberts Realty. NYSAMLSs
