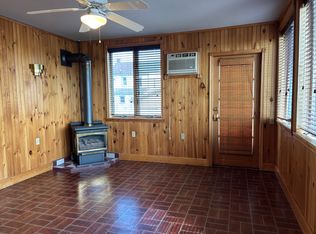
Tastefully decorated and updated brick semidetached home. Move in ready. 2 full bathrooms, 1 on the 1st floor and one on the 2nd floor. Mudroom at rear of home. 1st floor laundry. Functional kitchen with tile backsplash, formal dining room and living room with vinyl plank flooring. Updated wiring, roofs, windows, doors, recently sided dormer and some drywall installed throughout the home. 3rd bedroom offers a french door leading to the balcony. A great place to grab a book and hang out. Bring the kids and the pup, new 6 ft privacy fence in the rear of the home. Playground with swings, sliding boards and basketball court is a few steps away! Security System, 3 window air conditioners and all appliances stay! **AN OFFER HAS BEEN RECEIVED. OFFER DEADLINE IS SET FOR FRIDAY, APRIL 4, 2025 BY NOON**
Sold for $195,000
$195,000
358 N 1st St, Lebanon, PA 17046
3beds
1,510sqft
Single Family Residence
Built in 1900
2,178 Square Feet Lot
$208,500 Zestimate®
$129/sqft
$1,522 Estimated rent
Home value
$208,500
$179,000 - $242,000
$1,522/mo
Zestimate® history
Owner options
List your home for rent
$1,522/mo
Rent Zestimate®
Find your next renter with Zillow Rental Manager. Plus, with online applications, you can quickly screen prospective tenants – for free.
$1,522/mo
Rent Zestimate®
Refinance and save
$1,373/mo
Est. payment
Refinancing to a lower rate could help reduce your monthly payments and save thousands over the life of the loan.
$1,373/mo
Est. payment
Explore your selling options
Work with a Zillow partner agent
Leverage their expertise and Zillow's premium Showcase listings to get your home seen by more buyers.
Get startedList with your own agent
Get your home in front of millions of buyers by listing it on Zillow.
Learn how to do itSell it yourself
Take full control of how buyers see your home on Zillow by listing For Sale by Owner (FSBO).
List your homeWhat's special
Brick semidetached homeRecently sided dormerTile backsplashFormal dining roomFunctional kitchen
Zillow last checked:
Listing updated:
Listed by:
Joan Hains 717-926-8025,
Berkshire Hathaway HomeServices Homesale Realty
Bought with:
Kettybel Velazquez-Diaz, RS355625
Realty One Group Generations
Source: Bright MLS,MLS#: PALN2019556
Facts & features
Interior
Bedrooms & bathrooms
- Bedrooms: 3
- Bathrooms: 2
- Full bathrooms: 2
- Main level bathrooms: 1
Rooms
- Room types: Living Room, Dining Room, Bedroom 2, Bedroom 3, Kitchen, Bedroom 1, Bathroom 1, Bathroom 2, Attic
Bedroom 1
- Features: Ceiling Fan(s), Flooring - Carpet
- Level: Upper
- Area: 140 Square Feet
- Dimensions: 10 x 14
Bedroom 2
- Features: Flooring - Carpet
- Level: Upper
- Area: 132 Square Feet
- Dimensions: 11 x 12
Bedroom 3
- Features: Balcony Access, Ceiling Fan(s), Flooring - Carpet
- Level: Upper
- Area: 121 Square Feet
- Dimensions: 11 x 11
Bathroom 1
- Features: Flooring - Vinyl, Bathroom - Stall Shower
- Level: Main
- Area: 72 Square Feet
- Dimensions: 8 x 9
Bathroom 2
- Features: Bathroom - Stall Shower, Flooring - Vinyl
- Level: Upper
- Area: 90 Square Feet
- Dimensions: 10 x 9
Other
- Features: Attic - Walk-Up
- Level: Upper
Dining room
- Features: Ceiling Fan(s), Flooring - Luxury Vinyl Plank
- Level: Main
- Area: 156 Square Feet
- Dimensions: 12 x 13
Kitchen
- Features: Flooring - Vinyl, Dining Area, Double Sink, Eat-in Kitchen
- Level: Main
- Area: 182 Square Feet
- Dimensions: 13 x 14
Living room
- Features: Ceiling Fan(s), Flooring - Luxury Vinyl Plank
- Level: Main
- Area: 156 Square Feet
- Dimensions: 13 x 12
Mud room
- Features: Flooring - Vinyl
- Level: Main
- Area: 50 Square Feet
- Dimensions: 10 x 5
Heating
- Forced Air, Natural Gas
Cooling
- Window Unit(s), Electric
Appliances
- Included: Dryer, Exhaust Fan, Microwave, Oven/Range - Electric, Refrigerator, Washer, Gas Water Heater
- Laundry: Main Level, Mud Room
Features
- Attic, Bathroom - Stall Shower, Ceiling Fan(s), Combination Dining/Living, Floor Plan - Traditional, Kitchen - Table Space, Recessed Lighting, Dry Wall, Paneled Walls
- Flooring: Carpet, Luxury Vinyl, Vinyl
- Doors: Insulated
- Windows: Double Hung, Vinyl Clad, Window Treatments
- Basement: Interior Entry,Full,Windows
- Has fireplace: No
Interior area
- Total structure area: 1,510
- Total interior livable area: 1,510 sqft
- Finished area above ground: 1,510
- Finished area below ground: 0
Property
Parking
- Parking features: On Street
- Has uncovered spaces: Yes
Accessibility
- Accessibility features: None
Features
- Levels: Two and One Half
- Stories: 2.5
- Exterior features: Sidewalks, Street Lights
- Pool features: None
- Fencing: Back Yard,Vinyl
Lot
- Size: 2,178 Square Feet
- Features: Level, Not In Development, Rear Yard
Details
- Additional structures: Above Grade, Below Grade
- Parcel number: 0523410463715870000
- Zoning: RESIDENTIAL
- Special conditions: Standard
Construction
Type & style
- Home type: SingleFamily
- Architectural style: Traditional
- Property subtype: Single Family Residence
- Attached to another structure: Yes
Materials
- Stick Built, Brick
- Foundation: Stone
- Roof: Architectural Shingle,Rubber
Condition
- Very Good
- New construction: No
- Year built: 1900
Utilities & green energy
- Electric: 100 Amp Service, Circuit Breakers
- Sewer: Public Sewer
- Water: Public
Community & HOA
Community
- Security: Carbon Monoxide Detector(s), Exterior Cameras
- Subdivision: City Of Lebanon
HOA
- Has HOA: No
Location
- Region: Lebanon
- Municipality: LEBANON CITY
Financial & listing details
- Price per square foot: $129/sqft
- Tax assessed value: $70,100
- Annual tax amount: $2,258
- Date on market: 4/2/2025
- Listing agreement: Exclusive Right To Sell
- Listing terms: Cash,Conventional
- Inclusions: Stove / Oven, Microwave And Stand, Refrigerator, Washer, Dryer, Security System, 3 Window Air Conditioners
- Ownership: Fee Simple
Price history
| Date | Event | Price |
|---|---|---|
| 5/12/2025 | Sold | $195,000+2.7%$129/sqft |
Source:  Bright MLS #PALN2019556 Report a problem Bright MLS #PALN2019556 Report a problem | ||
| 4/5/2025 | Pending sale | $189,900$126/sqft |
Source:  Berkshire Hathaway HomeServices Homesale Realty #PALN2019556 Report a problem Berkshire Hathaway HomeServices Homesale Realty #PALN2019556 Report a problem | ||
| 4/4/2025 | Contingent | $189,900$126/sqft |
Source: Bright MLS #PALN2019556 Report a problem | ||
| 4/2/2025 | Listed for sale | $189,900+331.6%$126/sqft |
Source: Bright MLS #PALN2019556 Report a problem | ||
| 6/1/2012 | Sold | $44,000$29/sqft |
Source: Public Record Report a problem | ||
Public tax history
| Year | Property taxes | Tax assessment |
|---|---|---|
| 2026 | $2,319 +2.7% | $70,100 |
| 2025 | $2,258 +1.4% | $70,100 |
| 2024 | $2,226 +1.6% | $70,100 |
| 2023 | $2,191 +1.8% | $70,100 |
| 2022 | $2,152 +5.2% | $70,100 |
| 2021 | $2,044 | $70,100 |
| 2020 | $2,044 +270.4% | $70,100 |
| 2019 | $552 -45.8% | $70,100 |
| 2018 | $1,019 +5.3% | $70,100 |
| 2017 | $968 +7.9% | $70,100 |
| 2016 | $897 | $70,100 |
| 2015 | $897 | $70,100 |
| 2014 | $897 | $70,100 +776.3% |
| 2012 | -- | $8,000 |
| 2011 | -- | $8,000 |
| 2010 | -- | $8,000 |
| 2009 | -- | $8,000 |
| 2007 | -- | $8,000 |
| 2006 | -- | $8,000 |
Find assessor info on the county website
Neighborhood: 17046
Nearby homes
- $--3 bd1 ba1.1k sqft356 N 1st St #2, Lebanon, PA 17046Off Market

- $217,0004 bd2 ba1.9k sqft356 N 1st St, Lebanon, PA 17046Sold

- $--2 bd1 ba1k sqft356 N 1st St #1, Lebanon, PA 17046Off Market
- $157,9005 bd1 ba1.4k sqft360 N 1st St, Lebanon, PA 17046Off Market
- $150,8005 bd1 ba1.4k sqft362 N 1st St, Lebanon, PA 17046Off Market
- $183,8003 bd1 ba1.4k sqft364 N 1st St, Lebanon, PA 17046Off Market
- $156,9004 bd1 ba1.4k sqft366 N 1st St, Lebanon, PA 17046Off Market
- $132,9003 bd1 ba1.1k sqft357 Harrison St, Lebanon, PA 17046Off Market
Nearby schools
GreatSchools rating
- 5/10Houck El SchoolGrades: PK-5Distance: 0.3 mi
- 4/10Lebanon Intermediate SchoolGrades: 6Distance: 0.6 mi
- 1/10Lebanon Senior High SchoolGrades: 9-12Distance: 1.4 mi
Schools provided by the listing agent
- Middle: Lebanon
- High: Lebanon
- District: Lebanon
Source: Bright MLS. This data may not be complete. We recommend contacting the local school district to confirm school assignments for this home.
Sell for more on Zillow
Get a Zillow Showcase℠ listing at no additional cost and you could sell for .
$208,500
2% more
+$4,170
With Zillow Showcase(estimated)
$212,670
Sell for more on Zillow
Get a Zillow Showcase℠ listing at no additional cost and you could sell for .
$208,500
2% more
+$4,170
With Zillow Showcase(estimated)
$212,670
- Pennsylvania
- Lebanon County
- Lebanon
- 17046
- 358 N 1st St
