Skip main navigation
Sold for $1,255,000
  • Listed by: KELLER WILLIAMS EMPIRE ESTATES • Cynthia Seddon • Contact: 909-434-3349
    Bought with: COMPASS
    $1,255,000

    358 N Glenwood Ave, Glendora, CA 91741

    3beds
    2,365sqft
    Single Family Residence
    Built in 1971
    0.29 Acres Lot
    $-- Zestimate®
    $531/sqft
    $5,452 Estimated rent

    Home value

    Not available

    Estimated sales range

    Not available

    $5,452/mo

    Zestimate® history
    Loading
    Loading...

    Owner options

    List your home for rent

    $5,452/mo

    Rent Zestimate®

    Find your next renter with Zillow Rental Manager. Plus, with online applications, you can quickly screen prospective tenants – for free.

    Learn more

    $5,452/mo

    Rent Zestimate®

    Refinance and save

    $8,024/mo

    Est. payment

    Refinancing to a lower rate could help reduce your monthly payments and save thousands over the life of the loan.

    See today's rates

    $8,024/mo

    Est. payment

    Explore your selling options

    Work with a Zillow partner agent

    Leverage their expertise and Zillow's premium Showcase listings to get your home seen by more buyers.

    Get started

    List with your own agent

    Get your home in front of millions of buyers by listing it on Zillow.

    Learn how to do it

    Sell it yourself

    Take full control of how buyers see your home on Zillow by listing For Sale by Owner (FSBO).

    List your home

    What's special

    Oversized primary suiteCustom finishesBuilt-in seatingHigh-end appliancesLush landscapingCustom stone-covered patioBonus attached room
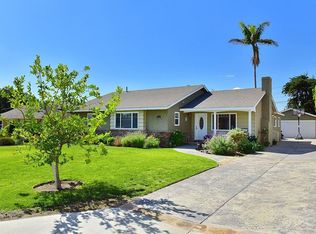
    Glendora’s Ultimate Entertainer’s Dream! If you love to entertain, this stunning extremely well maintained 3-bedroom, 3-bathroom home in the heart of Glendora is everything you’ve been searching for including a new roof, new AC and new energy efficient windows. Located in an excellent school district and just a short walk to the elementary school, this home is perfect for families looking for both luxury and convenience. Step inside and fall in love with the oversized primary suite, your own private retreat, complete with a bonus attached room—perfect as a nursery, home office, gym, or cozy lounge space. The chef’s kitchen is a showstopper, featuring high-end appliances and custom finishes, making every meal an experience. But the real magic? The backyard! A true entertainer’s paradise, this outdoor space has hosted unforgettable parties and even weddings! Enjoy the custom stone-covered patio, built-in seating, gorgeous outdoor lighting, and a picturesque gazebo—all surrounded by lush landscaping and fruit-bearing avocado, lemon, and lime trees. Need additional parking? This home has it, a private side gate car park two additional cars or a small RV or boat. Don’t miss out on this rare gem in Glendora! Schedule your private tour today and see why this home is the perfect place to make lasting memories.

    Zillow last checked:

    Listing updated:

    Listed by:

    Cynthia Seddon DRE #02017966 909-434-3349,

    KELLER WILLIAMS EMPIRE ESTATES

    Bought with:

    Maureen Haney, DRE #01169487

    COMPASS

    Source: CRMLS,MLS#: CV25064570MLS LogoOriginating MLS: California Regional MLS

    Facts & features

    Interior

    Bedrooms & bathrooms
    • Bedrooms: 3
    • Bathrooms: 3
    • Full bathrooms: 2
    • 3/4 bathrooms: 1
    • Main level bathrooms: 3
    • Main level bedrooms: 3
    Rooms
    • Room types: Family Room, Kitchen, Laundry, Living Room, Office, Other, Pantry, Dining Room
    Bathroom
    • Features: Dual Sinks, Jetted Tub, Multiple Shower Heads, Walk-In Shower
    Family room
    • Features: Separate Family Room
    Kitchen
    • Features: Granite Counters, Kitchen Island, Kitchen/Family Room Combo, Pots & Pan Drawers, Remodeled, Self-closing Cabinet Doors, Self-closing Drawers, Updated Kitchen, Walk-In Pantry
    Other
    • Features: Walk-In Closet(s)
    Pantry
    • Features: Walk-In Pantry
    Heating
    • Central
    Cooling
    • Central Air
    Appliances
    • Included: 6 Burner Stove, Double Oven, Dishwasher, Microwave, Refrigerator, Dryer, Washer
    • Laundry: Inside, Laundry Room
    Features
    • Ceiling Fan(s), Crown Molding, Separate/Formal Dining Room, Granite Counters, Walk-In Pantry, Walk-In Closet(s)
    • Flooring: Laminate, Tile, Wood
    • Windows: Plantation Shutters
    • Has fireplace: Yes
    • Fireplace features: Family Room, Gas, Living Room
    • Common walls with other units/homes: No Common Walls
    Interior area
    • Total interior livable area: 2,365 sqft

    Property

    Parking
    • Total spaces: 2
    • Parking features: Garage Faces Front
    • Attached garage spaces: 2
    Accessibility
    • Accessibility features: Grab Bars
    Features
    • Levels: One
    • Stories: 1
    • Entry location: Front door
    • Patio & porch: Covered, Front Porch, Stone
    • Exterior features: Rain Gutters
    • Pool features: None
    • Spa features: None
    • Has view: Yes
    • View description: Mountain(s), Neighborhood
    Lot
    • Size: 0.29 Acres
    • Features: 0-1 Unit/Acre, Back Yard, Front Yard, Landscaped
    Details
    • Additional structures: Gazebo
    • Parcel number: 8648019026
    • Special conditions: Standard

    Construction

    Type & style
    • Home type: SingleFamily
    • Property subtype: Single Family Residence
    Condition
    • Additions/Alterations,Turnkey
    • New construction: No
    • Year built: 1971

    Utilities & green energy

    • Sewer: Public Sewer
    • Water: Public
    • Utilities for property: Electricity Connected, Natural Gas Connected, Sewer Connected, Water Connected

    Community & HOA

    Community
    • Features: Suburban
    Location
    • Region: Glendora

    Financial & listing details

    • Price per square foot: $531/sqft
    • Tax assessed value: $1,280,100
    • Date on market: 3/27/2025
    • Cumulative days on market: 38 days
    • Listing terms: Cash,Cash to New Loan,Conventional,Submit,VA Loan

    Price history

    DateEventPrice
    6/17/2025Sold$1,255,000-3.5%$531/sqft
    Source: CRMLS #CV25064570 Report a problem
    5/7/2025Contingent$1,299,999$550/sqft
    Source: CRMLS #CV25064570 Report a problem
    4/23/2025Price change$1,299,999-3.7%$550/sqft
    Source: CRMLS #CV25064570 Report a problem
    3/28/2025Listed for sale$1,350,000$571/sqft
    Source: CRMLS #CV25064570 Report a problem

    Public tax history

    YearProperty taxesTax assessment
    2026-- $1,280,100 +106.4%
    2025$14,896 +99.9%$620,141 +2%
    2024$7,452 +1.2%$607,982 +2%
    2023$7,360 +1.9%$596,062 +2%
    2022$7,221 +1.8%$584,376 +2%
    2021$7,093 +3.4%$572,918 +1%
    2020$6,859 $567,044 +2%
    2019$6,859 +5.4%$555,926 +2%
    2018$6,509 $545,027 +2%
    2017$6,509 +2.2%$534,341 +2%
    2016$6,367 +2%$523,864 +1.5%
    2015$6,240 +2.6%$515,996 +2%
    2014$6,085 $505,890 +2.5%
    2012-- $493,731 +2%
    2011-- $484,051 +0.8%
    2010-- $480,434 -0.2%
    2009-- $481,576 +2%
    2008-- $472,134 +2%
    2007-- $462,877 +2%
    2006-- $453,802
    2005-- $453,802 +4%
    2004-- $436,182 +1.9%
    2003-- $428,188 +16.5%
    2002-- $367,500 +8.1%
    2000-- $340,000
    Find assessor info on the county website

    Neighborhood: 91741

    Nearby schools

    GreatSchools rating
    Schools provided by the listing agent
    • Elementary: Cullen
    • Middle: Goddard
    • High: Glendora

    Source: CRMLS. This data may not be complete. We recommend contacting the local school district to confirm school assignments for this home.

    Get pre-qualified for a loan
    At Zillow Home Loans, we can pre-qualify you in as little as 5 minutes with no impact to your credit score.

    An equal housing lender. NMLS #10287.