**Don't Miss Out on This Stunning Home! Over 3,500 Square Feet Await You!**
Working from home? Enjoy peace in your dedicated office with elegant French doors! Love entertaining? This gorgeous kitchen features a massive 9-foot island that opens to the great room, perfect for gatherings.
Start your day in the sunroom, basking in light while overlooking the serene woods. Hosting guests? You'll appreciate the spacious guest bedroom with its own full bath.
But there's more! Upstairs, discover three bright secondary bedrooms, two full baths, a laundry room, and a versatile bonus room.
The luxurious primary suite welcomes you with a grand double-door entrance and boasts an oversized tile shower, dual vanities, a water closet, and two large walk-in closets. Get ready to say, ''WOW!''
Sold for $580,000
$580,000
358 N Maple Walk Dr #244, Garner, NC 27529
5beds
3,578sqft
Single Family Residence
Built in 2025
6,621 Square Feet Lot
$571,700 Zestimate®
$162/sqft
$3,238 Estimated rent
Home value
$571,700
$532,000 - $612,000
$3,238/mo
Zestimate® history
Owner options
List your home for rent
$3,238/mo
Rent Zestimate®
Find your next renter with Zillow Rental Manager. Plus, with online applications, you can quickly screen prospective tenants – for free.
$3,238/mo
Rent Zestimate®
Refinance and save
$2,968/mo
Est. payment
Refinancing to a lower rate could help reduce your monthly payments and save thousands over the life of the loan.
$2,968/mo
Est. payment
Explore your selling options
Work with a Zillow partner agent
Leverage their expertise and Zillow's premium Showcase listings to get your home seen by more buyers.
Get startedList with your own agent
Get your home in front of millions of buyers by listing it on Zillow.
Learn how to do itSell it yourself
Take full control of how buyers see your home on Zillow by listing For Sale by Owner (FSBO).
List your homeWhat's special
Oversized tile showerTwo large walk-in closetsWater closetDual vanities
Zillow last checked:
Listing updated:
Listed by:
Cleresa Keller 919-714-1125,
Clayton Properties Group INC,
David Poore,
Clayton Properties Group INC
Bought with:
Non Member
Non Member Office
Source: Doorify MLS,MLS#: 10105538
Facts & features
Interior
Bedrooms & bathrooms
- Bedrooms: 5
- Bathrooms: 5
- Full bathrooms: 4
- 1/2 bathrooms: 1
Primary bedroom
- Level: Second
- Area: 315 Square Feet
- Dimensions: 21 x 15
Bedroom 2
- Level: Second
- Area: 143 Square Feet
- Dimensions: 13 x 11
Bedroom 3
- Level: Second
- Area: 143 Square Feet
- Dimensions: 13 x 11
Bedroom 4
- Level: Second
- Area: 143 Square Feet
- Dimensions: 13 x 11
Bonus room
- Level: Second
- Area: 225 Square Feet
- Dimensions: 15 x 15
Breakfast room
- Description: Eat-in
- Level: Main
- Area: 140 Square Feet
- Dimensions: 14 x 10
Great room
- Level: Main
- Area: 294 Square Feet
- Dimensions: 14 x 21
Office
- Level: Main
- Area: 168 Square Feet
- Dimensions: 14 x 12
Other
- Description: Garage
- Level: Main
- Area: 441 Square Feet
- Dimensions: 21 x 21
Other
- Description: Guest Suite
- Level: Main
- Area: 143 Square Feet
- Dimensions: 13 x 11
Sunroom
- Level: Main
- Area: 117 Square Feet
- Dimensions: 13 x 9
Heating
- Electric, Heat Pump, Zoned
Cooling
- Central Air, Ceiling Fan(s), Dual, Electric, Heat Pump, Zoned
Appliances
- Included: Cooktop, Electric Water Heater, Microwave, Propane Cooktop, Range Hood, Vented Exhaust Fan, Wall Oven
- Laundry: Laundry Room
Features
- Ceiling Fan(s), Double Vanity, Entrance Foyer, His and Hers Closets, Kitchen Island, Pantry, Recessed Lighting, Walk-In Closet(s), Separate Shower, Walk-In Shower, Water Closet, Smooth Ceilings
- Flooring: Carpet, Luxury Vinyl, Tile
Interior area
- Total structure area: 3,578
- Total interior livable area: 3,578 sqft
- Finished area above ground: 3,578
- Finished area below ground: 0
Property
Parking
- Total spaces: 4
- Parking features: Attached, Garage Door Opener
- Garage spaces: 2
- Uncovered spaces: 2
Features
- Levels: Two
- Stories: 2
- Patio & porch: Patio, Porch
- Exterior features: Rain Gutters
Lot
- Size: 6,621 Square Feet
Details
- Parcel number: Cornwallis Landing homesite 244
- Special conditions: Standard
Construction
Type & style
- Home type: SingleFamily
- Architectural style: Craftsman,Transitional
- Property subtype: Single Family Residence
Materials
- Vinyl Siding
- Foundation: Slab
- Roof: Architectural Shingle
Condition
- New construction: Yes
- Year built: 2025
- Major remodel year: 2025
Details
- Builder model: Webster B
Utilities & green energy
- Sewer: Public Sewer
- Water: Public
Community & HOA
Community
- Subdivision: Cornwallis Landing
HOA
- Has HOA: Yes
- Amenities included: Landscaping, Laundry, Pool
- Services included: None
- HOA fee: $240 quarterly
- HOA name: PPM
- HOA phone: 919-848-4911
Location
- Region: Garner
Financial & listing details
- Price per square foot: $162/sqft
- Date on market: 6/25/2025
- Listing agreement: Exclusive Agency
- Listing terms: Cash,Conventional,FHA,VA Loan
Price history
| Date | Event | Price |
|---|---|---|
| 9/3/2025 | Sold | $580,000-3.2%$162/sqft |
Source:  Doorify MLS #10105538 Report a problem Doorify MLS #10105538 Report a problem | ||
| 7/23/2025 | Pending sale | $599,000$167/sqft |
Source: Doorify MLS #10105538 Report a problem | ||
| 6/25/2025 | Listed for sale | $599,000$167/sqft |
Source: Doorify MLS #10105538 Report a problem | ||
Public tax history
Tax history is unavailable.
Neighborhood: 27529
Nearby homes
- $486,4044 bd4 ba2.4k sqft268 N Maple Walk Dr #232, Garner, NC 27529Sold
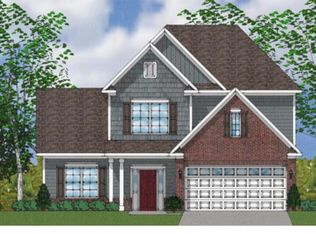
- $570,0005 bd5 ba3.7k sqft17 N Maple Walk Dr, Garner, NC 27529Sold

- $619,8005 bd4 ba4.1k sqft27 N Maple Walk Dr, Garner, NC 27529Off Market
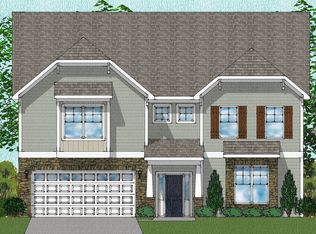
- $440,3003 bd2 ba2.5k sqft210 Oak Br Trl, Garner, NC 27529Off Market

- $486,0004 bd4 ba2.9k sqft18 S Maple Walk Dr, Garner, NC 27529Sold
- $421,0003 bd2 ba2.4k sqft222 Oak Branch Trl, Garner, NC 27529Sold
- $558,5005 bd3 ba3.7k sqft33 Cherry Blossom Ct, Garner, NC 27529Sold
- $541,0004 bd3 ba3.2k sqft49 N Maple Walk Dr, Garner, NC 27529Sold
- $540,2004 bd4 ba3.6k sqft242 Oak Br Trl, Garner, NC 27529Off Market
Nearby schools
GreatSchools rating
- 5/10West Clayton ElementaryGrades: PK-5Distance: 4 mi
- 9/10Cleveland MiddleGrades: 6-8Distance: 4.2 mi
- 5/10Clayton HighGrades: 9-12Distance: 4.3 mi
Schools provided by the listing agent
- Elementary: Johnston - West Clayton Elementary
- Middle: Johnston - Cleveland Middle
- High: Johnston - Clayton High
Source: Doorify MLS. This data may not be complete. We recommend contacting the local school district to confirm school assignments for this home.
Get a cash offer in 3 minutes
Find out how much your home could sell for in as little as 3 minutes with a no-obligation cash offer.
Estimated market value
$571,700
Get a cash offer in 3 minutes
Find out how much your home could sell for in as little as 3 minutes with a no-obligation cash offer.
Estimated market value
$571,700
- North Carolina
- Johnston County
- Garner
- 27529
- 358 N Maple Walk Dr Unit 244
