Well-maintained 3-bedroom, 2-bath brick-and-vinyl home in Forest Cove, D'Iberville schools and not located in a flood zone. The roof, HVAC, interior paint, and kitchen have all been refreshed, so the big-ticket items are already handled: new metal roof and repainted walls/baseboards in 2023, HVAC replaced in 2022, and a kitchen updated with dark cabinetry, subway tile backsplash, and black appliances. Tile flooring runs throughout the main living space, hallway, bedrooms, and both baths. A covered front porch adds curb appeal, while the fully fenced backyard offers two storage sheds and a detached carport. The home is currently occupied by a long-term tenant at $1,500/month, below current market rents for the area — a straightforward value-add for an investor, or a solid pick for a buyer ready to make it home once the tenant relocates in the coming weeks.
Active
$174,900
358 Nancy Dr, Diberville, MS 39540
3beds
1,216sqft
Residential, Single Family Residence
Built in 1983
8,712 Square Feet Lot
$169,000 Zestimate®
$144/sqft
$-- HOA
What's special
Detached carportTwo storage shedsBlack appliancesSubway tile backsplashFully fenced backyardNew metal roof
- 51 days
- 739
- 72
Likely to sell faster than
Zillow last checked:
Listing updated:
Listed by:
Whitney Taggart 228-209-2082,
Dronet Realty Group 228-447-3727
Source: MLS United,MLS#: 4160770
Facts & features
Interior
Bedrooms & bathrooms
- Bedrooms: 3
- Bathrooms: 2
- Full bathrooms: 2
Heating
- Central, Electric
Cooling
- Ceiling Fan(s), Central Air, Electric
Appliances
- Included: Refrigerator
Features
- Ceiling Fan(s), Open Floorplan
- Flooring: Ceramic Tile
- Has fireplace: No
Interior area
- Total structure area: 1,216
- Total interior livable area: 1,216 sqft
Video & virtual tour
Property
Parking
- Total spaces: 2
- Parking features: Detached Carport, On Street, Concrete
- Carport spaces: 1
- Has uncovered spaces: Yes
Features
- Levels: One
- Stories: 1
- Patio & porch: Front Porch
- Exterior features: None
- Fencing: Back Yard,Chain Link,Fenced
Lot
- Size: 8,712 Square Feet
- Features: Front Yard
Details
- Parcel number: 1309a02078.000
Construction
Type & style
- Home type: SingleFamily
- Property subtype: Residential, Single Family Residence
Materials
- Brick Veneer, Siding
- Foundation: Slab
- Roof: Architectural Shingles
Condition
- New construction: No
- Year built: 1983
Utilities & green energy
- Sewer: Public Sewer
- Water: Public
- Utilities for property: Cable Available, Electricity Connected, Phone Available, Sewer Connected
Community & HOA
Community
- Features: Other
- Subdivision: Forest Cove
HOA
- Has HOA: No
Location
- Region: Diberville
Financial & listing details
- Price per square foot: $144/sqft
- Tax assessed value: $78,421
- Annual tax amount: $1,339
- Date on market: 8/28/2026
- Electric utility on property: Yes
Estimated market value
$169,000
$161,000 - $177,000
$1,508/mo
Price history
| Date | Event | Price |
|---|---|---|
| 8/28/2026 | Listed for sale | $174,900+34.6%$144/sqft |
Source: MLS United #4160770 Report a problem | ||
| 10/28/2022 | Sold | -- |
Source: EXIT Realty solds #4340435860173321866 Report a problem | ||
| 9/23/2022 | Pending sale | $129,900$107/sqft |
Source: MLS United #4027569 Report a problem | ||
| 9/15/2022 | Listed for sale | $129,900+44.3%$107/sqft |
Source: MLS United #4027569 Report a problem | ||
| 2/9/2018 | Sold | -- |
Source: MLS United #3325712 Report a problem | ||
| 1/22/2018 | Pending sale | $89,990$74/sqft |
Source: RE/MAX Results In Real Estate, Inc. #325712 Report a problem | ||
| 11/9/2017 | Price change | $89,990-4.3%$74/sqft |
Source: RE/MAX Results In Real Estate, Inc. #325712 Report a problem | ||
| 10/3/2017 | Listed for sale | $94,000$77/sqft |
Source: RE/MAX Results In Real Estate, Inc. #325712 Report a problem | ||
Public tax history
| Year | Property taxes | Tax assessment |
|---|---|---|
| 2025 | $1,339 +3.4% | $11,764 +3.3% |
| 2024 | $1,294 -0.5% | $11,393 |
| 2023 | $1,301 +127.2% | $11,393 +50% |
| 2022 | $573 -0.5% | $7,595 -90% |
| 2021 | $576 +3.2% | $75,947 +7% |
| 2020 | $558 -56.3% | $70,957 +566.6% |
| 2019 | $1,277 | $10,644 |
| 2018 | $1,277 -2% | $10,644 -1.2% |
| 2017 | $1,303 | $10,776 -2.5% |
| 2015 | $1,303 -4.2% | $11,053 -18.4% |
| 2014 | $1,360 | $13,553 +22.6% |
| 2013 | -- | $11,053 |
| 2008 | -- | -- |
| 2007 | -- | -- |
| 2005 | -- | -- |
| 2004 | -- | -- |
| 2003 | -- | -- |
| 2002 | -- | -- |
| 2001 | -- | -- |
| 2000 | -- | -- |
Find assessor info on the county website
Monthly payment
Est. payment
Payment breakdown
Explore the cost of this home by adjusting the details. Changes won't be saved.Climate risks
Neighborhood: 39540
Nearby schools
Schools provided by the listing agent
- Elementary: D'Iberville
- Middle: D'Iberville
- High: D'Iberville
Source: MLS United. This data may not be complete. We recommend contacting the local school district to confirm school assignments for this home.

Similar homes
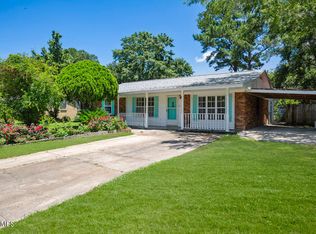
- $150,0003 bd2 ba1k sqft103 Forest Dr, Diberville, MS 39540For Sale
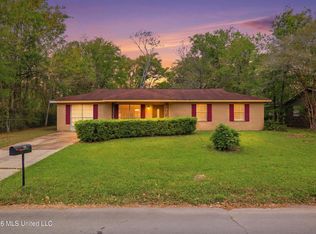 MLS ID #4144271, Mary Hankins, Epique. MLS United
 - $210,0003 bd2 ba1.2k sqft14584 Indian Trails Cir, Diberville, MS 39540For Sale
 MLS ID #4164793, Katherine M Sutton, Weichert Realtors Gulf Properties. MLS United
 - $168,0003 bd2 ba1.1k sqft2184 Alice Dr, Biloxi, MS 39531For Sale
 MLS ID #4161526, Matthew A Blaine, Blaine & Co., LLC. MLS United
 - $184,6003 bd2 ba1.2k sqft329 Popps Ferry Rd, Biloxi, MS 39531For Sale
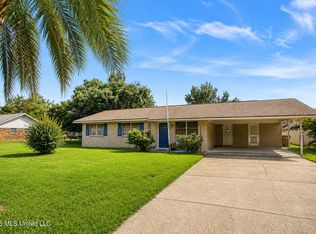 MLS ID #4160703, Andrea Borst, eAgent Solutions. MLS United
