Forest Retreat! Large well-kept home & garage nestled IN the Mt. Hood National Forest. Easy access to Mt. Hood Forest, Rock Creek Reservoir & Rock Creek OHV area. Comfortable good-sized home & garage/shop. Many upgrades & amenities. Metal roof, Vaulted ceilings, newer flooring, new heat pump & furnace (22), propane cook stove & FP. Large, treed lot on quiet Cul de sac. 24 x 30 Metal Garage has concrete floor, pellet stove, electric panel loft, pantry & insulated. Home has large LR, DR, Kitchen, 3 bdrms, DR, bonus room, utility room & enclosed porch. All appliances included. Carport & full RV Hook Up too! Turn key ready.
Sold
$282,000
358 Oak Park Pl, Tygh Valley, OR 97063
3beds
1,825sqft
Residential, Manufactured Home
Built in 1986
0.29 Acres Lot
$308,800 Zestimate®
$155/sqft
$1,611 Estimated rent
Home value
$308,800
$266,000 - $349,000
$1,611/mo
Zestimate® history
Owner options
List your home for rent
$1,611/mo
Rent Zestimate®
Find your next renter with Zillow Rental Manager. Plus, with online applications, you can quickly screen prospective tenants – for free.
$1,611/mo
Rent Zestimate®
Refinance and save
$2,322/mo
Est. payment
Refinancing to a lower rate could help reduce your monthly payments and save thousands over the life of the loan.
$2,322/mo
Est. payment
Explore your selling options
Work with a Zillow partner agent
Leverage their expertise and Zillow's premium Showcase listings to get your home seen by more buyers.
Get startedList with your own agent
Get your home in front of millions of buyers by listing it on Zillow.
Learn how to do itSell it yourself
Take full control of how buyers see your home on Zillow by listing For Sale by Owner (FSBO).
List your homeWhat's special
Comfortable good-sized homeMetal garageBonus roomEnclosed porchQuiet cul de sacLarge well-kept homeUtility room
Zillow last checked:
Listing updated:
Listed by:
Tammy Creel 541-993-4111,
Wasco Realty
Bought with:
Robie Ranes, 200409013
Realty One Group Prestige
Source: RMLS (OR),MLS#: 715731069
Facts & features
Interior
Bedrooms & bathrooms
- Bedrooms: 3
- Bathrooms: 2
- Full bathrooms: 2
- Main level bathrooms: 2
Rooms
- Room types: Bedroom 2, Bedroom 3, Dining Room, Family Room, Kitchen, Living Room, Primary Bedroom
Primary bedroom
- Level: Main
Heating
- Heat Pump
Cooling
- Heat Pump
Appliances
- Included: Dishwasher, Free-Standing Gas Range, Free-Standing Refrigerator, Washer/Dryer, Electric Water Heater
- Laundry: Laundry Room
Features
- Ceiling Fan(s)
- Flooring: Laminate, Vinyl
- Windows: Aluminum Frames, Double Pane Windows
- Basement: Crawl Space
- Number of fireplaces: 1
- Fireplace features: Propane
Interior area
- Total structure area: 1,825
- Total interior livable area: 1,825 sqft
Property
Parking
- Total spaces: 2
- Parking features: Covered, Off Street, Carport, Detached, Oversized
- Garage spaces: 2
- Has carport: Yes
Features
- Stories: 1
- Patio & porch: Covered Patio, Porch
- Exterior features: Fire Pit, Yard
- Has view: Yes
- View description: Trees/Woods
Lot
- Size: 0.29 Acres
- Features: Cul-De-Sac, Trees, SqFt 10000 to 14999
Details
- Parcel number: 10693
Construction
Type & style
- Home type: MobileManufactured
- Property subtype: Residential, Manufactured Home
Materials
- Wood Composite
- Foundation: Block, Pillar/Post/Pier, Skirting
- Roof: Metal
Condition
- Updated/Remodeled
- New construction: No
- Year built: 1986
Utilities & green energy
- Sewer: Community
- Water: Community
- Utilities for property: Satellite Internet Service
Community & HOA
HOA
- Has HOA: Yes
- Amenities included: Sewer, Snow Removal, Trash, Water
- HOA fee: $600 annually
Location
- Region: Tygh Valley
Financial & listing details
- Price per square foot: $155/sqft
- Tax assessed value: $204,520
- Annual tax amount: $1,800
- Date on market: 4/29/2025
- Cumulative days on market: 27 days
- Listing terms: Cash,Conventional,FHA,VA Loan
- Road surface type: Gravel
Price history
| Date | Event | Price |
|---|---|---|
| 7/31/2025 | Sold | $282,000+2.5%$155/sqft |
Source:  RMLS (OR) #715731069 Report a problem RMLS (OR) #715731069 Report a problem | ||
| 6/2/2025 | Pending sale | $275,000$151/sqft |
Source: RMLS (OR) #715731069 Report a problem | ||
| 4/30/2025 | Listed for sale | $275,000$151/sqft |
Source: RMLS (OR) #715731069 Report a problem | ||
Public tax history
| Year | Property taxes | Tax assessment |
|---|---|---|
| 2025 | $1,998 +10.9% | $150,513 +3% |
| 2024 | $1,801 -2.3% | $146,130 +3% |
| 2023 | $1,843 +2% | $141,874 +3% |
| 2022 | $1,807 +7.4% | $137,742 +3% |
| 2021 | $1,683 +3% | $133,730 +1.4% |
| 2020 | $1,634 +2.8% | $131,845 +3% |
| 2019 | $1,589 +7.2% | $128,005 +3% |
| 2018 | $1,483 | $124,277 +3% |
| 2017 | $1,483 +1.2% | $120,657 +3% |
| 2016 | $1,465 | $117,143 |
Find assessor info on the county website
Neighborhood: Sportsmans Park
Nearby homes
- $258,100-- bd-- ba-- sqft358 Oak Park Pl, Wamic, OR 97063Off Market
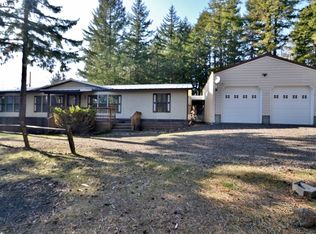
- $218,700-- bd1 ba391 sqft357 Oak Park Pl, Tygh Valley, OR 97063Off Market
- $331,3003 bd2 ba2.7k sqft359 Oak Park Ln, Tygh Valley, OR 97063Off Market
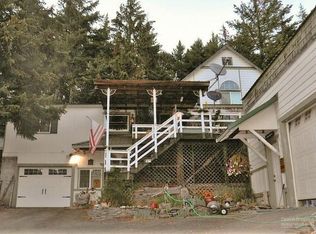
- $152,600-- bd1 ba728 sqft352 Oak Park Pl, Tygh Valley, OR 97063Off Market
- $255,000-- bd2 ba1k sqft351 Oak Park Dr, Tygh Valley, OR 97063Off Market
- $241,7003 bd2 ba1.1k sqft351 Oak Park Dr, Wamic, OR 97063Off Market
- $273,400-- bd2 ba1.5k sqft356 Oak Park Pl, Tygh Valley, OR 97063Off Market
- $406,5003 bd1 ba1.3k sqft360 Oak Park Ln, Wamic, OR 97063Off Market
Nearby schools
GreatSchools rating
- 5/10Maupin Elementary SchoolGrades: PK-5Distance: 15.6 mi
- 2/10South Wasco County High SchoolGrades: 6-12Distance: 15.6 mi
Schools provided by the listing agent
- Elementary: Maupin
- Middle: Maupin
- High: South Wasco
Source: RMLS (OR). This data may not be complete. We recommend contacting the local school district to confirm school assignments for this home.
- Oregon
- Wasco County
- Tygh Valley
- 97063
- Sportsmans Park
- 358 Oak Park Pl
Nearby cities
Nearby neighborhoods
Nearby zip codes
Other Tygh Valley Topics
